
Project Type
Apartment
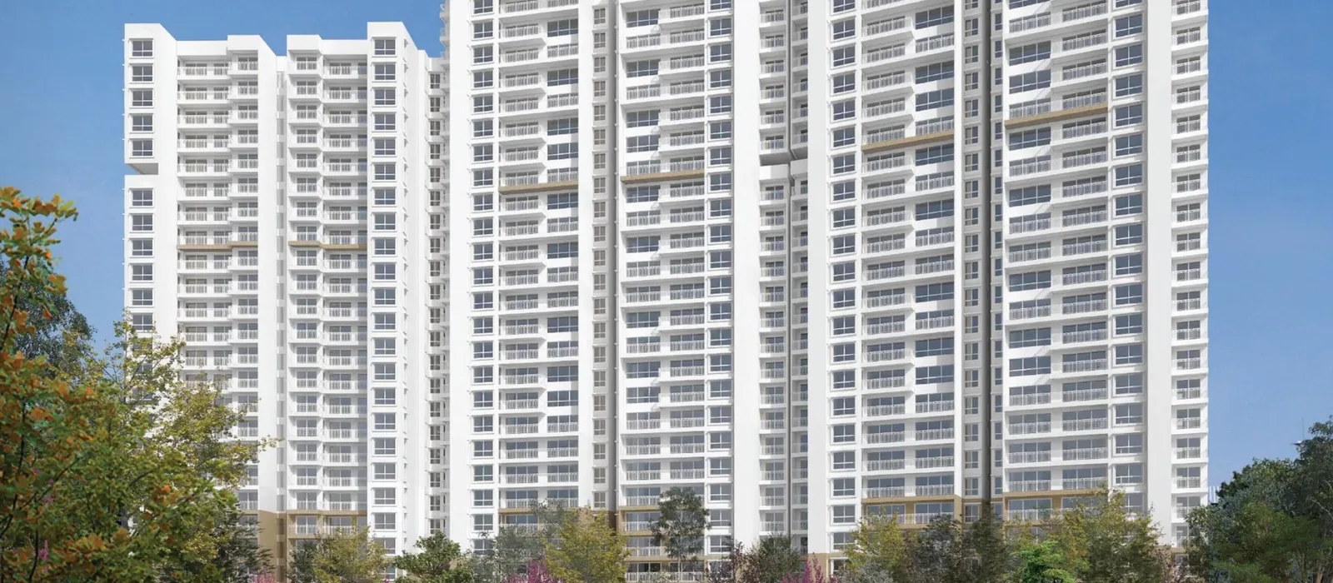
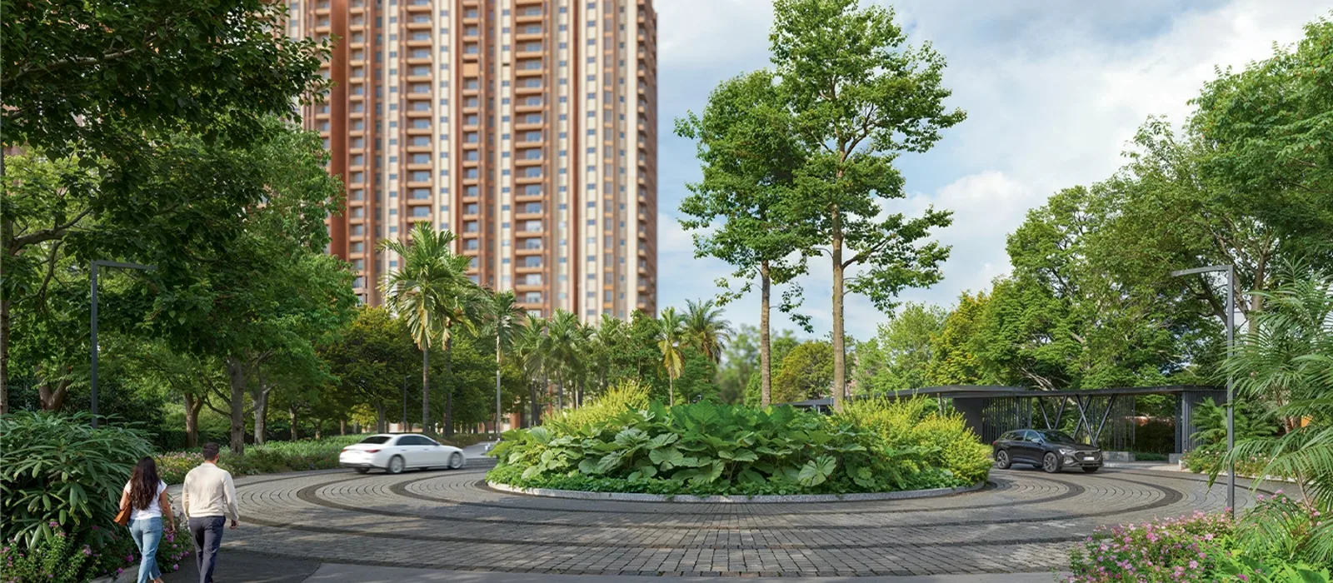
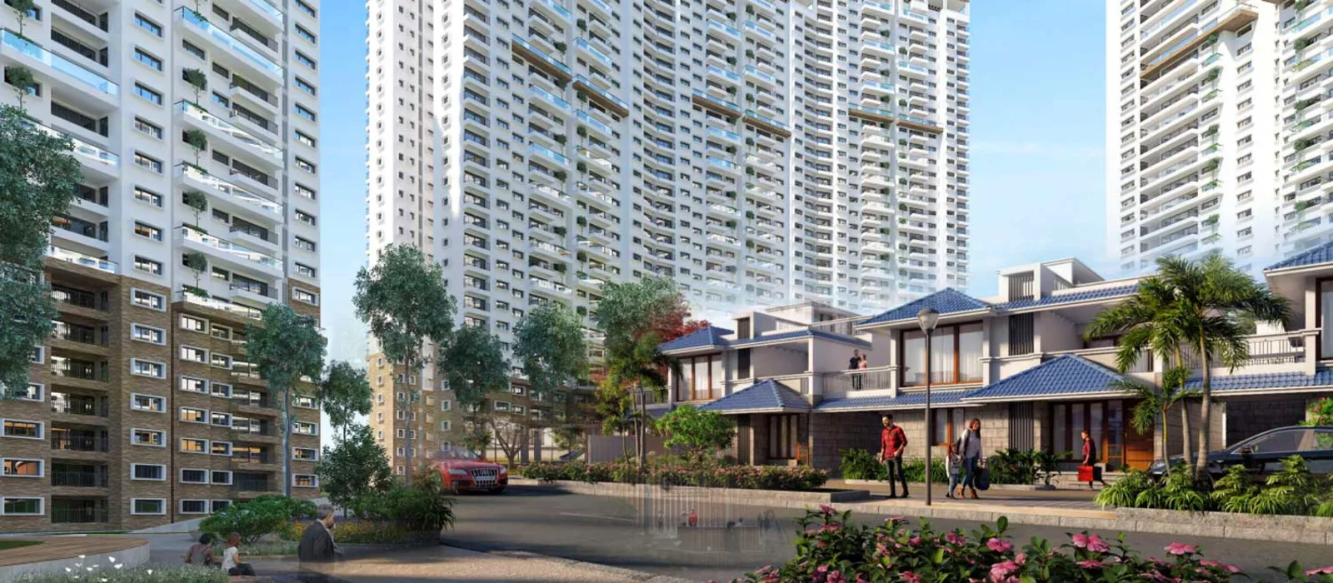
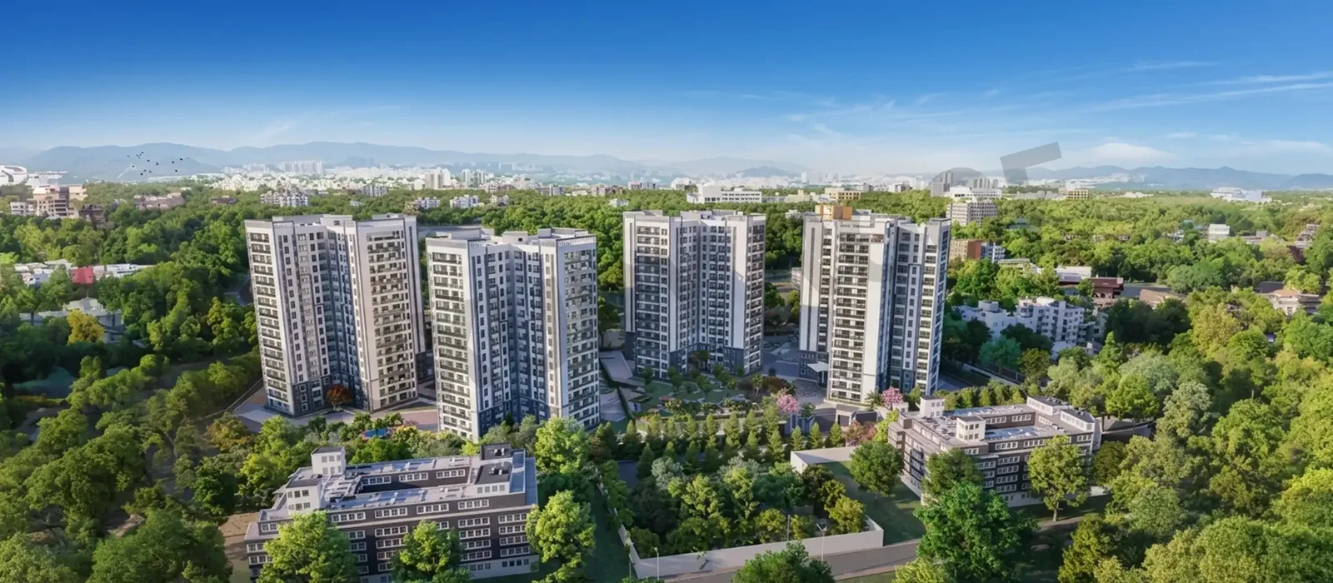
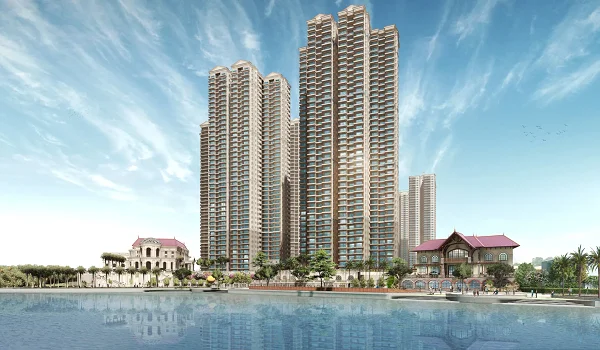
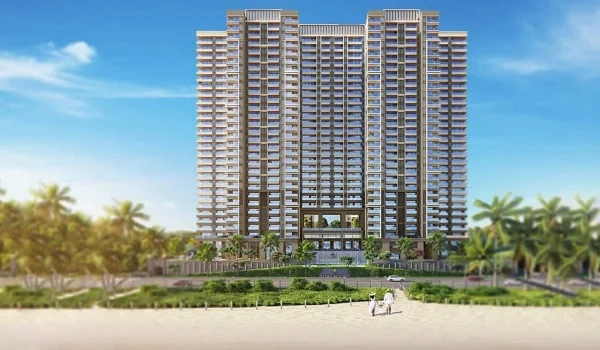
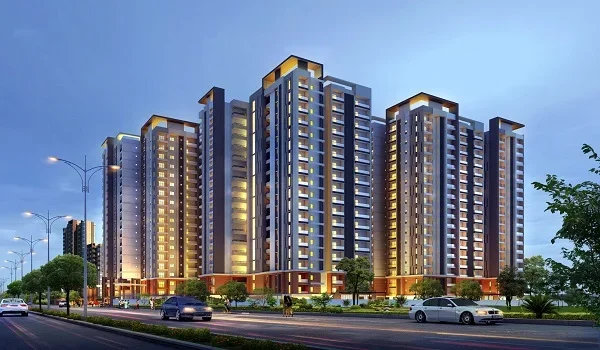
Prestige Park Street is a futuristic, pre-launch apartment project in Velachery, South Chennai. The total land area of the project is 3.48 acres. The project houses 252 luxury apartments over 4 high-rise towers with B1 + B2 + G + 18 floors.
These apartments are offered in 3, 4 and 4.5 BHK sizes, with floor areas ranging from 2,280 sq ft to 4,288 sq ft. The project has generous open spaces and 45 plus unique world-class amenities. The launch date is 05 October 2026, and the base price at launch is around Rs 17,500 per sq ft, depending on the tower selected.
| Particulars | Details |
|---|---|
| Project | Prestige Park Street |
| Developer | Prestige Group |
| Location | Velachery, Chennai |
| Project Type | Luxury high-rise apartments |
| Configuration | 3, 4 & 4.5 BHK (plus 4 BHK + Family Room) |
| Size Range | 2,280 – 4,288 sq ft |
| Total Units | 252 apartments across 4 high-rise towers |
| Tower Format | B1 + B2 + G + 18 floors |
| Land Area | 3.48 acres at Velachery |
| Density | 72 units per acre |
| Status | Pre-launch · TNRERA registration in process |
| Pre-launch Price | ₹4 Crores onwards for the 3 BHK |
| Launch Date | 05 October 2026 |
| Possession | From 31 October 2030 |
Prestige Park Street is located at Velachery, Chennai, Tamil Nadu – 600042, roughly 7.3 km from Chennai International Airport via GST Road.
Prestige Park Street Velachery stands out as a compact, brand-backed luxury address on Chennai's fastest-growing employment corridor.
Prestige apartments in Chennai for sale offer a deliberately focused range of configurations. Each unit is planned on Vastu principles, with a zero-wastage layout and a clear circulation spine.
| Configuration | Bed / Toilet Layout | Size Range (sq. ft.) |
|---|---|---|
| 3 BHK | 1 Bed + 1 Toilet | 2,280 |
| 4 BHK | 2 Bed + 2 Toilets | 3,024 |
| 4.5 BHK + Study | 3 Bed + 2-3 Toilets | 3,797 |
| 4 BHK + Family Room (/ + Study) | 3 Bed + Study + Guest Toilet | up to 4,288 |
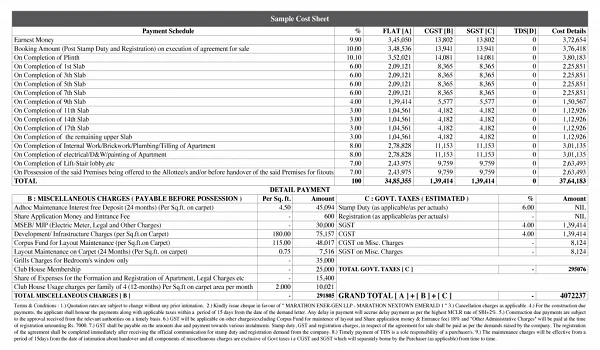
Prestige Park Street uses a milestone-linked payment plan that keeps the outlay simple and transparent. Rather than a large sum upfront, payments are staged against verified construction progress, with construction-linked (CLP), down-payment and subvention options offered. Unit-level availability is shared by the sales team on request.
| Payment Stage | Percentage Due | Work Milestone on Site |
|---|---|---|
| Milestone 1 | 10% | Initial booking amount to block the unit |
| Milestone 2 | 10% | Start of construction / signing of the Agreement of Sale |
| Milestone 3 | 10% | Completion of site excavation work |
| Milestone 4 | 10% | Completion of the core plinth level |
| Milestone 5 | 10% | Completion of the two basement slabs (2B) |
| Milestone 6 | 10% | Completion of the ground floor structural slab |
| Milestone 7 | 10% | Completion of the upper-floor superstructure (up to the 18th floor) |
| Milestone 8 | 10% | Completion of internal unit flooring work |
| Milestone 9 | 10% | Completion of internal plumbing installations |
| Milestone 10 | 10% | Receipt of Occupancy Certificate / final handover |
| Total Payment | 100% | Project possession (targeted 31 October 2030) |
Early buyers submitting an Expression of Interest (EOI) secure priority allocation during the official launch of this upcoming Prestige project in Chennai. Bankable cheques are accepted alongside standard KYC documentation (Aadhaar and PAN).
Note on payments: EOI and booking amounts must be paid only by cheque or bank transfer into the developer's registered project collection account, in the buyer's own name. Account and IFSC details are issued directly by the authorised sales team against a written allotment reference and should be verified with the developer before any transfer. Never transfer funds to an account shared over chat, SMS, or an unverified web page.
Prestige Park Street is currently in the pre-launch phase at Velachery, so the practical "review" today is about brand positioning, master-plan integrity, and paperwork rather than lived experience. The relevant read for buyers is whether the 3.48 acres, four-tower format with 252 residences and Prestige Group's Chennai track record supports the entry pricing from ₹4 Crores relative to other South Chennai launches.
Early buyer sentiment focuses on Prestige Group's portfolio depth, the Velachery corridor's connectivity to the ORR and the airport, and the project's positioning around end-use buyers rather than investor inventory. The watchpoints are the Tamil Nadu RERA filing once published, the registered cost sheet, and the per-unit carpet-area definitions, buyers should verify these independently before any booking transfer.
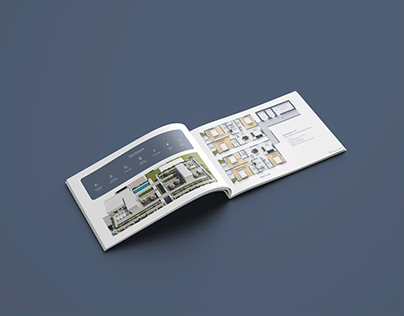
The official Prestige Park Street brochure carries the complete project details, including the floor plans, master plan, and amenity schedule.
Prestige Park Street is one of South Chennai's notable pre-launch offerings of 2026, with 252 units across 4 towers on a 3.48 acres site. Pre-launch bookings are open now. The official launch date is scheduled for 05 October 2026, construction is scheduled to commence on 25 October 2026, and possession is targeted from 31 October 2030.
The key facts of Prestige Park Street at a glance.
Apartment
₹4 Crores* onwards
Prelaunch
3.48 acres
Prestige Group
4 towers
3, 4 & 4.5 BHK
2,280 to 4,288 sq ft
252 units
B1 + B2 + G + 18 floors
In progress
31 October 2030*
Prestige Park Street price begins at ₹4 Crores onwards for the 3 BHK, with the larger configurations priced on request. Pre-launch pricing is valid until the 05 October 2026 launch. The development offers five layout types configured across the 4 residential towers.
Note: Final pricing depends on floor level, tower position, unit orientation, and applicable pre-launch offers. The banner price is not the payable price, ask for the detailed cost sheet covering parking, maintenance deposit, registration, stamp duty, GST, and any floor-rise or preferred-unit premiums before committing.
At Prestige Park Street, the monthly maintenance fee is estimated between ₹4 and ₹6 per sq. ft. for a project of this format in South Chennai. This keeps shared costs proportionate for every flat owner across the four towers. The exact figure is confirmed in the maintenance agreement at handover.
Before key handover and final possession from 31 October 2030, an advance maintenance fee is collected upfront. This amount goes into a designated society fund used to start daily operations for the high-rise towers.
| Unit Type | Super Built-up Area | Starting Price | Availability |
|---|---|---|---|
| 3 BHK | 2,280 sq ft | ₹4 Crores | |
| 4 BHK | 3,024 sq ft | Price on Request | |
| 4.5 BHK + Study | 3,797 sq ft | Price on Request | |
| 4 BHK + Family Room | up to 4,288 sq ft | On request |
*All-in cost includes registration (1%), stamp duty (5%), GST (5%), legal documentation, and the maintenance corpus, as applicable in Tamil Nadu. Floor-rise charges, preferential location charges (PLC), and corner / view premiums are quoted at the time of booking.
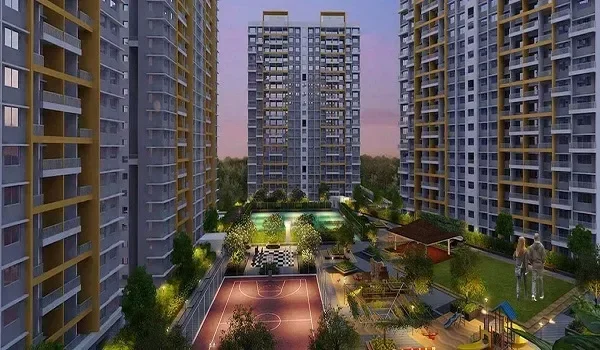
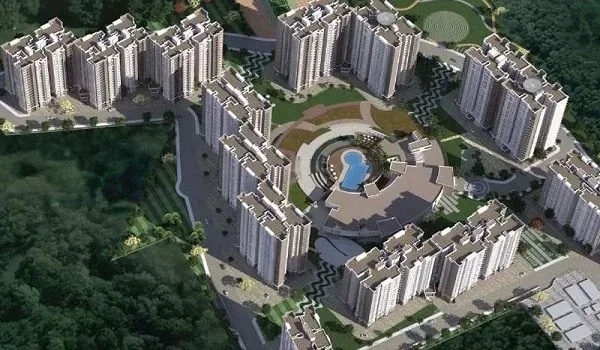
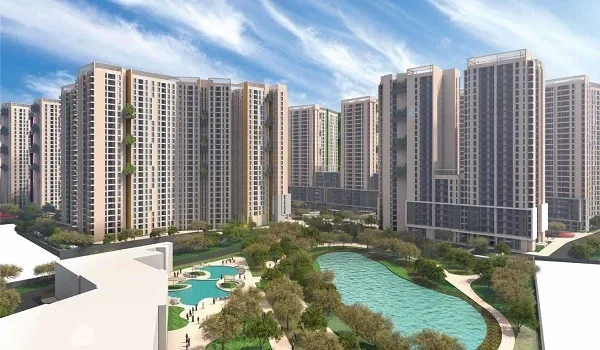
The Prestige Park Street master plan is set over 3.48 acres at Velachery, and is organised around low-density high-rise planning. It has 4 high-rise towers, each with a B1 + B2 + G + 18 floor structure, holding approximately 252 units. The project offers luxury 3, 4 and 4.5 BHK homes in South Chennai.
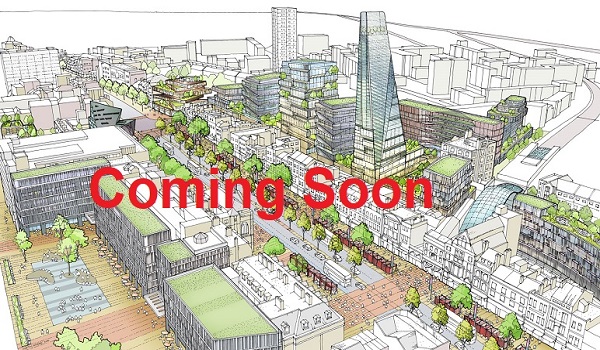
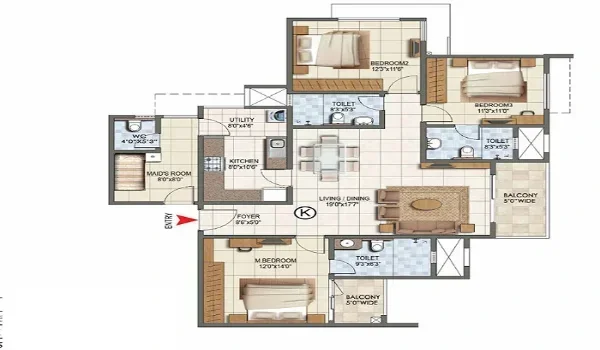
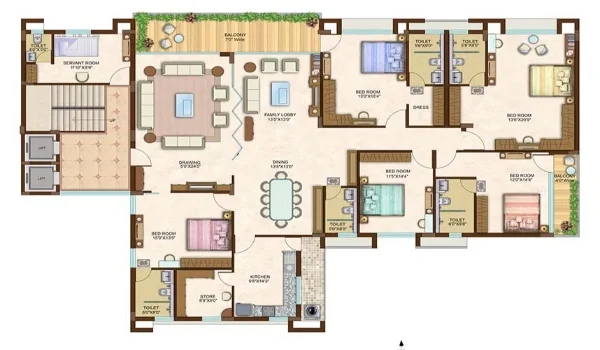
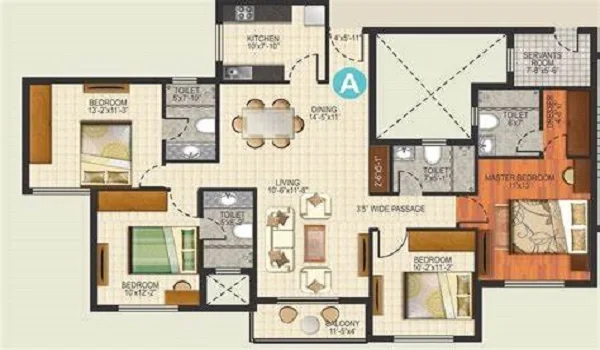
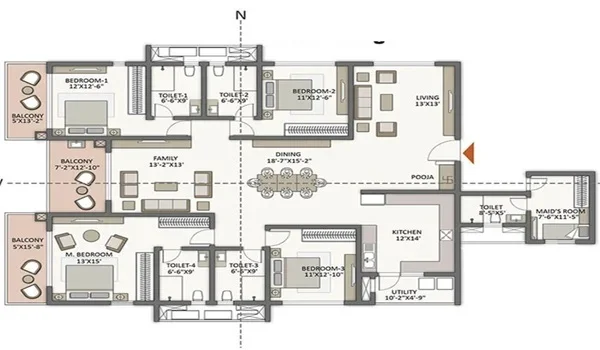
Prestige Park Street floor plans cover 3, 4 and 4.5 BHK luxury apartments ranging in size from 2,280 to 4,288 sq ft. The project features 252 homes across 4 residential towers on a 3.48 acres land parcel at Velachery, Chennai. Pricing starts from ₹4 Crores onwards. Each layout is shaped around natural light, ventilation, Vastu-led planning, and practical day-to-day family use.
The Prestige new project in South Chennai has a dedicated experience centre that lets prospective buyers inspect true-to-scale representations of the available layouts at Prestige Park Street.
| Feature | What the Buyer Will Experience |
|---|---|
| Material Touchpoints | Inspect flooring surfaces, kitchen counter fittings, and balcony railing details. |
| Space Optimization | Evaluate zero-waste corridor planning and the integration of utility zones. |
| Smart Home Layout | Review provisions for digital entry systems and energy-efficient power modules. |
| Acoustic Insulation | Check the window glazing specified to reduce 100 Ft Road traffic noise. |
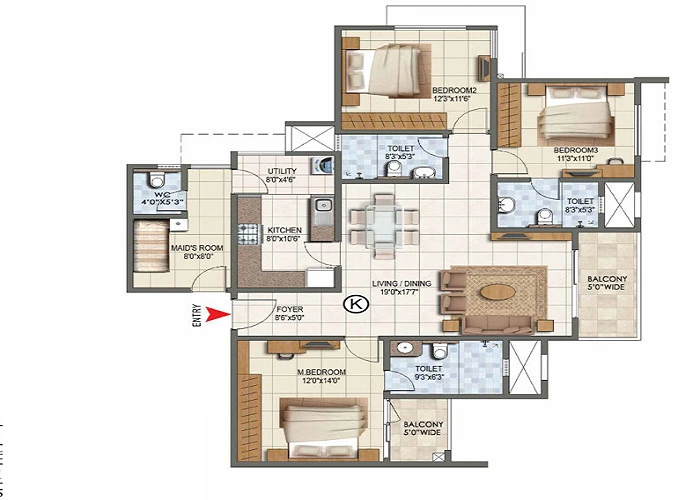
2,280 sq ft. · from ₹4 Crores*
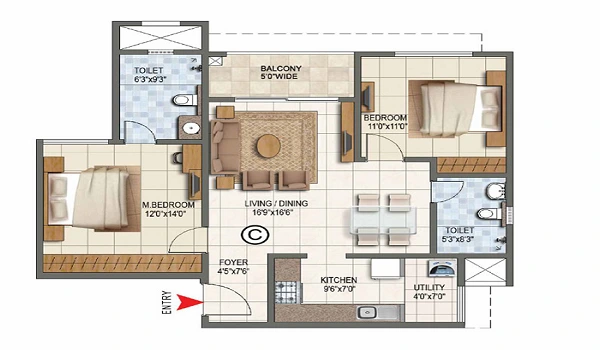
3,024 sq ft. · Price on Request
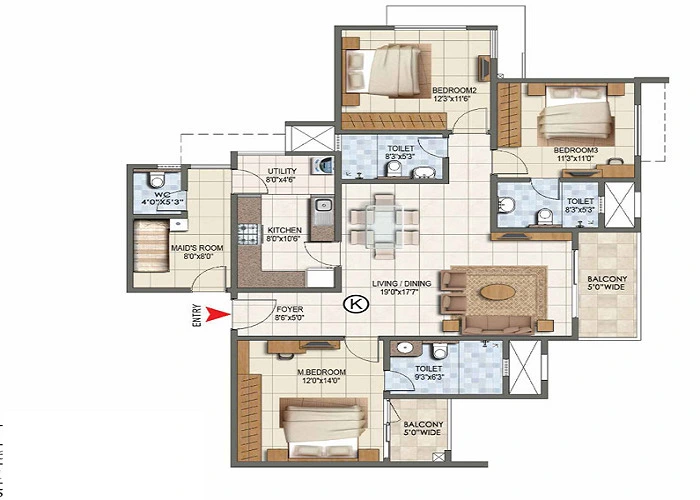
3,797 sq ft. · Price on Request
Prestige Park Street amenities include a curated mix of over 40 fitness, sports, and lifestyle facilities designed to serve wellness, recreation, family life, and all-day convenience across the 3.48 acres Velachery site.
| Feature | Prestige Park Street | Typical South Chennai High-Rise |
|---|---|---|
| Land Area & Density | 3.48 acres · 252 units · 72 units per acre | 110 – 130 units per acre |
| Tower Count | 4 towers, wide spacing, central podium | 4 – 8 towers, tighter spacing |
| Amenity Format | Multi-level clubhouse with mini theatre, banquet hall, arcade, meditation pods | Standard gym-and-pool clubhouse |
Prestige Park Street specifications are designed for structural resilience, acoustic privacy, and energy efficiency, following the Prestige high-rise safety protocol. Below are the indicative 2026 specifications for the residential project. Final specifications are confirmed in the Agreement of Sale, and all brands stated remain subject to the project architect's final decision.
The structural framing of the B1 + B2 + G + 18 floor towers relies on monolithic aluminium formwork. This technique reduces conventional brickwork masonry, creating tighter structural tolerances, better moisture resistance, and improved seismic performance. It also yields flatter wall profiles and durable concrete elements, which lowers long-term facade maintenance cost for owners.




Prestige Park Street address is 140, Velachery 100 Ft Road, Velachery, Chennai 600042. The project is on Velachery 100 Ft Road with a second frontage on Guru Nanak Road, about 800 m from Velachery MRTS Station and 4.4 km from Guindy Metro Station.
| Landmark | Approx. Distance |
|---|---|
| Velachery 100 Ft Road | At the site boundary |
| D.A.V. Public School, Velachery | 0.4 km |
| Phoenix MarketCity, Velachery | 0.5 km |
| Velachery MRTS Station (Chennai Beach – Velachery line) | 800 m |
| Prashanth Super Speciality Hospital, Velachery | 1.4 km |
| Taramani Tech Belt (Tidel Park and Ramanujan IT City) | 3.2 km |
| Guindy Industrial Estate | 3.9 km |
| Guindy Metro Station (Blue Line) | 4.4 km |
| Apollo Hospital OMR, Perungudi | 5 km |
| Chennai International Airport (via GST Road) | 7.3 km |
Velachery is one of South Chennai's most established residential corridors, anchored by IT employment at Taramani and along OMR, and by the Guindy industrial and commercial belt. Three anchors define demand here.
| School Name | Distance | Curriculum |
|---|---|---|
| AGR Global School, Velachery | 0.3 km | CBSE |
| Tatva School, Velachery | 0.3 km | Cambridge |
| D.A.V. Public School, Velachery | 0.4 km | CBSE |
| Montfort Matriculation Higher Secondary School, Velachery | 1 km | State Board |
| Modern Senior Secondary School, Adyar | 5 km | CBSE |
| Hospital Name | Distance | Key Specialty |
|---|---|---|
| Prashanth Super Speciality Hospital, Velachery | 1.4 km | Maternity, paediatrics and surgery |
| Anbu Hospital, Velachery | 1.5 km | General and emergency care |
| Apollo Hospital OMR, Perungudi | 5 km | General and multi-specialty |
| MIOT International Hospital, Manapakkam | 8 km | Orthopaedics, trauma and cardiology |
| Fortis Malar Hospital, Adyar | 8 km | Cardiac, neurology and paediatrics |
| Business Hub | Distance | Corridor Focus |
|---|---|---|
| Taramani Tech Belt | 3.2 km | Tidel Park and Ramanujan IT City |
| Guindy Industrial Estate | 3.9 km | Light manufacturing and commercial offices |
| Perungudi IT Park, OMR | 5 km | IT and GCC office campuses |
| Siruseri SIPCOT IT Park | 18.8 km | The outer end of the OMR IT corridor |
Buyer note: Verify the gate-to-station distance, the road approach during construction of the metro line, and your specific peak-hour commute time before booking. Distances above are indicative road distances and vary by route.
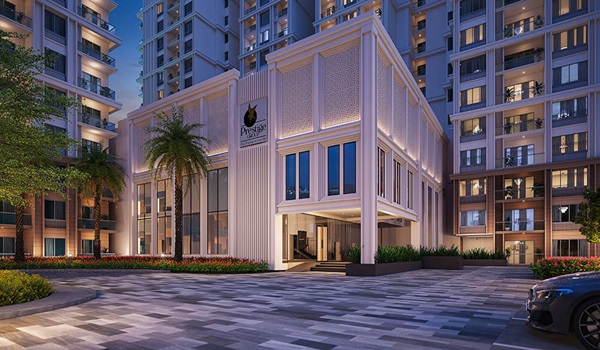
Park Street is a pre-launch residential address developed by the Prestige Group, positioned at Velachery in Velachery, Chennai. This low-density high-rise project spans approximately 3.48 acres and features 4 residential towers. Each tower rises across a structure of 2 basements + Ground + 18 upper floors.
The master plan integrates 252 apartments in 3, 4 and 4.5 BHK formats around a central amenity podium, at a density of roughly 72 units per acre. To give early buyers a pricing advantage, the project opens with a pre-launch offering starting from ₹4 Crores onwards for the 3 BHK, bringing branded high-rise living to one of South Chennai’s most established residential corridors.
The title "Park Street" points to the landscaped spine that runs between the four towers, a green, pedestrian-first street at podium level rather than a driveway. The Prestige Group planned this community around cross-ventilation and daylight, combining a compact high-rise footprint with a generous open podium to deliver a calmer lifestyle in Velachery.
For an end user who wants a branded project of manageable size at a clean launch-stage entry, this is a logical shortlist. The 3 BHK suits dual-income couples and families with one or two children, the 4 BHK suits larger and multi-generational households, and the 4.5 BHK + Study and 4 BHK + Family Room suit households planning a four-to-five-year horizon. For an investor, the appeal rests on the Velachery employment story, the metro-led appreciation angle, and rental demand from the Taramani and OMR IT belt. Rental and resale projections should be verified independently rather than taken from marketing material.
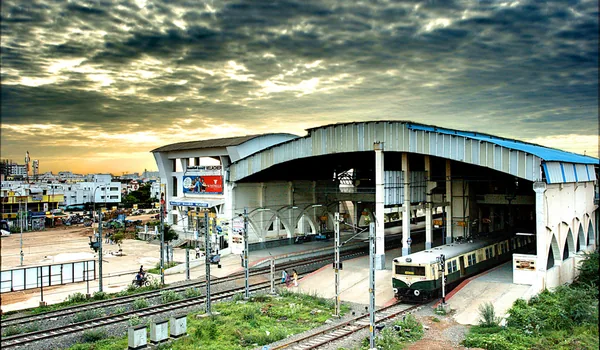
Velachery is an established residential and commercial neighbourhood in South Chennai, roughly 11 km south of the city centre. It grew from a village beside Velachery Lake into one of the city's most settled suburbs, and it borders Adyar and Thiruvanmiyur to the east, Guindy and St Thomas Mount to the north, Pallikaranai to the south, and Madipakkam to the west.
Velachery grew up as a village around Velachery Lake on the southern edge of Madras, and was absorbed into the city as Chennai expanded southward. Its modern growth is tied to the IT boom: the Taramani technology belt and the OMR corridor drew employment south from the 1990s onward, the MRTS rail extension reached Velachery in 2007, and large-format retail followed. It is now one of South Chennai's most established residential and commercial neighbourhoods.
Prestige Park Street Velachery is a newly launched residential project by the Prestige Group located at 140, Velachery 100 Ft Road, Velachery, Chennai. Spanning approximately 3.48 acres, the development features 4 residential towers with a B1 + B2 + G + 18 floor structure, holding approximately 252 premium 3, 4 and 4.5 BHK apartments.
The official Velachery pincode is 600042 for local administrative and postal documentation. Day-to-day retail is served along Velachery Main Road, with large-format shopping at Phoenix MarketCity approximately 0.5 km away and Grand Square Mall approximately 1 km away.
Velachery is in an infrastructure-led growth phase rather than a saturated one, with the OMR IT corridor, the Chennai Metro Phase 2 extensions, and constrained land supply acting together on values.
The concentration of IT, industrial and commercial employment within a 10 km radius supports a working tenant base that is structurally different from an IT-only micro-market.

Chennai is the capital and largest city of Tamil Nadu, on the Coromandel Coast of the Bay of Bengal. It is one of India's largest metropolitan economies and a major technology, automotive and healthcare centre, with a large concentration of software exports and global capability centres.
The city is administered by the Greater Chennai Corporation, with the Chennai Metropolitan Development Authority (CMDA) responsible for planning across the metropolitan area. The Tamil Nadu Legislative Assembly is at Fort St George and the Madras High Court is on the city's northern waterfront.
Chennai's real estate market is driven by demand across residential, commercial, and industrial segments, concentrated along the OMR IT corridor, GST Road, and the western and northern manufacturing belts.
Prestige Park Street is located at Velachery, in South Chennai. The project spans approximately 3.48 acres with 252 apartments across 4 towers. Connectivity includes Velachery 100 Ft Road at the site boundary, Velachery MRTS Station at 800 m, Guindy Metro Station at 4.4 km, and Chennai International Airport at 7.3 km via GST Road.

Prestige Park Street is planned as a high-rise residential development at Velachery. Planning sanction for the site falls under CMDA (the Chennai Metropolitan Development Authority), which governs development within the airport influence zone, including height clearance relative to the Chennai International Airport approach funnel.
Environmental clearance for projects of this footprint is governed by the Ministry of Environment, Forest and Climate Change through the State Environment Impact Assessment Authority (SEIAA), Tamil Nadu. Buyers should ask to see the EC letter and the CMDA-sanctioned plan directly rather than relying on a general statement of compliance.
Independent verification of title is the buyer's own responsibility, and should not be substituted with marketing assurances. Before any booking transfer, verify:
RERA Status: The project is awaiting registration with the Tamil Nadu Real Estate Regulatory Authority (TNRERA). Registration numbers will be published here immediately on issuance.
Investment Security: Prestige Estates Projects Limited is a listed entity (NSE: PRESTIGE, BSE: 533274) subject to quarterly SEBI disclosure, which adds a layer of financial transparency over an unlisted developer. This does not replace project-level legal due diligence.
Prestige Park Street is expected to carry project approvals from major lending institutions, enabling home loan financing for eligible buyers.
Key documentation a buyer should collect and retain:
Purchasing an apartment at Prestige Park Street requires adherence to Tamil Nadu's statutory tax and registration framework.
Statutory Dues: The base price sheet and pre-launch quotes exclude stamp duty and registration fees. Arrange these funds separately before executing the conveyance deed at the Sub-Registrar Office.
GST Milestones: Tax is billed progressively alongside construction milestone stages.
TDS: For a consideration of ₹50 Lakh or more, the buyer must deduct 1% TDS under Section 194-IA and deposit it against the seller's PAN.

The development status of Prestige Park Street is pre-launch, pre-construction. The official launch is set for 05 October 2026, and site construction is scheduled to commence on 25 October 2026. Work on site at present is limited to survey, soil investigation, and mobilisation planning, no structural work has begun.
The residential development is planned for completion within a structured four-year timeline from the start of construction. The target date for apartment handover is 31 October 2030, with construction officially starting on 25 October 2026.
| Milestone Event | Scheduled Date | Status |
|---|---|---|
| Pre-launch Opening | December 2025 | Completed – initial market introduction |
| TNRERA Filing | Before launch | In process – number awaited |
| Launch Date | 05 October 2026 | Active – pre-launch bookings open |
| Construction Commencement | 25 October 2026 | Scheduled ground-breaking |
| Structural Completion | 25 October 2030 | Four-year structural target |
| Possession Date | From 31 October 2030 | Units open for handover |
Preliminary planning and mobilisation work are underway across the 3.48 acres site ahead of the scheduled ground-breaking.
Overall Construction Progress, 5%*, Site development & foundation work
*Illustrative sample figure. Committed possession date: December 2031, as per RERA filing.
Prestige Estates Projects Limited is one of India's largest publicly listed real estate developers, headquartered in Chennai and listed on both exchanges (NSE: PRESTIGE, BSE: 533274). The group has operated since 1986 under Chairman and Managing Director Irfan Razack, and has a presence across 12+ Indian cities.
As of December 2025, the group had delivered 313 projects across 206 million sq ft, of which 150 were residential projects totalling 127 million sq ft, with a 140 million sq ft active residential pipeline. The delivered portfolio includes Prestige Shantiniketan and Prestige Lakeside Habitat in Bengaluru, alongside active launches such as Prestige Evergreen, Prestige Falcon City Luxe, and Prestige Highland Hideaway.
| Metric (FY26) | Value |
|---|---|
| Sales | ₹30,024.5 Cr (record) |
| Collections | ₹18,514.6 Cr |
| Revenue (YoY) | ₹12,685.4 Cr · +72.6% |
| Net Profit (YoY) | ₹1,195.5 Cr · +155.72% |
| Projects Delivered (Dec 2025) | 313 projects · 206 M sq ft |
| Residential Completed | 150 projects · 127 M sq ft |
| Active Residential Pipeline | 140 M sq ft |
For Prestige Park Street specifically, the listed-company governance, quarterly SEBI disclosures, and the 140 M sq ft active residential pipeline materially de-risk the 2030 possession commitment relative to comparable specifications from less-established developers. Buyers should still independently verify the TNRERA filing once published, the CMDA-sanctioned plan, the carpet-area statement, the payment schedule, and the registered agreement before any booking transfer.
Upcoming projects are those launching newly into the market, typically offering early-stage pricing. Active and upcoming Chennai launches include:
Prestige Evergreen is a large-format apartment community in South Chennai, offering 1, 2, 3 and 4 BHK configurations across multiple high-rise towers, positioned around a central amenity spine.
Prestige Falcon City Luxe is a premium apartment addition within the established Falcon City development on GST Road, South Chennai, offering high-rise 2 and 4.5 BHK + Study homes.
Prestige Highland Hideaway is an active Chennai launch positioned toward end-use buyers seeking a landscaped, lower-density format.
Ongoing projects are those where construction is under way but the Occupancy Certificate has not yet been issued, so possession is not available. Examples include:
Prestige Shantiniketan is a delivered integrated township at Whitefield, Bengaluru, combining residential towers with office and retail components, and remains one of the group's largest completed mixed-use developments.
Prestige Lakeside Habitat is a delivered large-format township at Varthur, East Chennai, comprising apartments and villas set around a lakefront and an extensive clubhouse.
Prestige Tranquility is a delivered apartment community at Budigere Cross, off Old Madras Road, offering 2, 3 and 4 BHK homes across multiple towers with a landscaped central park.
Prestige Park Street is a pre-launch Prestige Group apartment project at Velachery, Chennai. It offers 3, 4 and 4.5 BHK homes on a 3.48 acres site with 252 apartments across four towers, a much smaller inventory than a typical mega-township launch, which makes it easier to evaluate as a single, focused development.
The project is in pre-launch. The official launch is 05 October 2026, construction is scheduled to start 25 October 2026, and possession is targeted from 31 October 2030. Evaluate it as an early-stage branded launch rather than a near-handover project. Ask for the latest construction timeline, verify the TNRERA status, and confirm the payment plan and milestone schedule before paying anything serious.
3 BHK at approximately 2,280 sq ft, 4 BHK at approximately 3,024 sq ft, 4.5 BHK + Study at approximately 3,797 sq ft, and a 4 BHK + Family Room format up to approximately 4,288 sq ft. All areas quoted are super built-up; ask for the carpet-area statement for the specific unit.
Pricing starts from ₹4 Crores for the 3 BHK. The 4 BHK, the 4.5 BHK + Study and the 4 BHK + Family Room are priced on request during the pre-launch window. All-in costs including stamp duty, registration, and GST run roughly ₹95 – 96 Lakh, ₹1.46 – 1.50 Cr, and ₹2.21 – 2.25 Cr respectively. Ask for the detailed cost sheet covering parking, maintenance deposit, floor-rise, and preferred-unit premiums, the banner price is not the payable price.
At 252 units on 3.48 acres, the project works out to roughly 72 units per acre, against the 110 – 130 typical of comparable South Chennai high-rises. In practice that means wider spacing between the four towers, a larger central podium for amenities, and less congestion at lifts and lobbies during morning and evening peaks.
The site is at 140, Velachery 100 Ft Road, Velachery. Chennai International Airport is 7.3 km away via GST Road, Velachery MRTS Station is 800 m away, and Guindy Metro Station on the Blue Line is 4.4 km away. Verify the gate-to-station distance, the road approach, and your specific peak-hour commute before booking.
The Taramani Tech Belt, hosting Tidel Park and Ramanujan IT City, is approximately 3.2 km away. Guindy Industrial Estate is approximately 3.9 km away and Guindy Metro Station 4.4 km. The OMR IT corridor at Perungudi and Sholinganallur runs south from the site, and Chennai International Airport is 7.3 km away via GST Road.
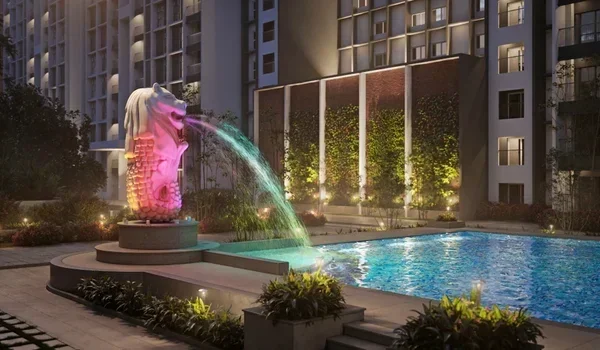
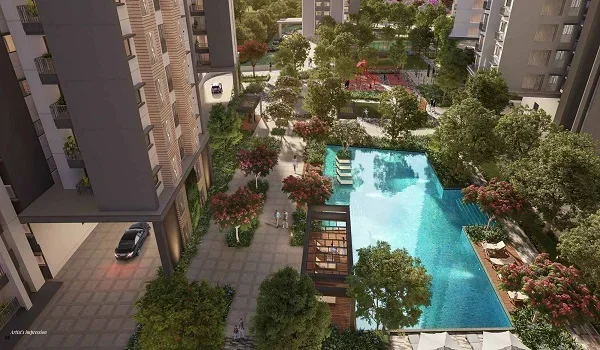
Beyond a standard gym-and-pool checklist, the programme includes a multi-level clubhouse, banquet hall, games arcade, mini theatre, cafeteria, landscaped central garden, step gardens, meditation pods, amphitheatre, children's play area, skating space, jogging track, and both adult and kids' swimming pools.
TNRERA (TNRERA) registration is in process and the number is awaited. Under the Real Estate (Regulation and Development) Act, a project cannot be advertised or sold before RERA registration, so verify the registration on the official TNRERA portal before transferring any booking amount.
In Tamil Nadu, stamp duty is 5% of the agreement or guidance value (whichever is higher) for properties above ₹45 Lakh, plus applicable cess and surcharge, and registration is 1%. GST on under-construction residential units is 5% without input tax credit. For a consideration of ₹50 Lakh or more, the buyer must also deduct 1% TDS under Section 194-IA.
EOI payments are made by cheque or bank transfer into the developer's registered project collection account, in the buyer's own name. Confirm the current, verified account details in writing with the developer before making any payment. Do not transfer funds to account details received over chat, SMS, or an unverified web page.
It can be argued both ways. For end users, the strongest positives are the branded pre-launch positioning, the practical 3, 4 and 4.5 BHK sizes, and the amenity depth. For investors, the case rests on launch-stage pricing and the connectivity and employment build-out along the corridor. If you are yield-focused, verify rental numbers independently rather than relying on projected figures.
Verify the TNRERA registration, the CMDA-sanctioned plan, the title chain and mother deed for the Encumbrance Certificate, the DC conversion order, the Khata, the construction timeline, the payment plan, the total all-inclusive price, current inventory, maintenance commitments, and any charges outside the headline price. Also confirm the facing of your specific unit, the floor-rise impact, and whether parking is included or charged separately.
Ask for four things: the brochure, the detailed cost sheet, the floor plans, and a site visit slot. That covers pricing, documentation, actual availability, and whether the on-ground experience matches the pitch. Visit the site before committing rather than deciding from screenshots and a single sales call.







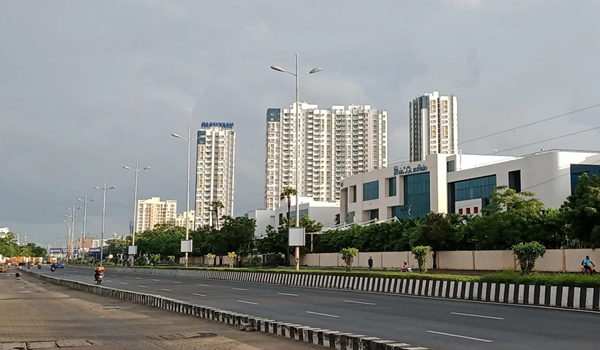

















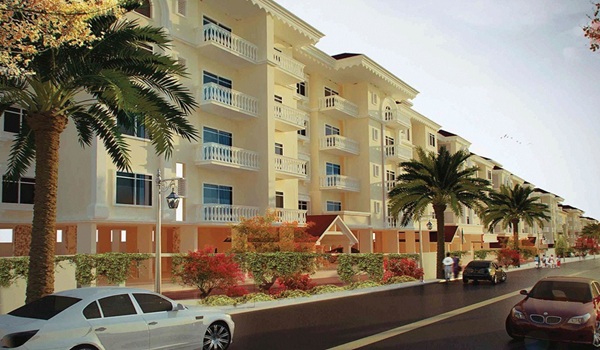




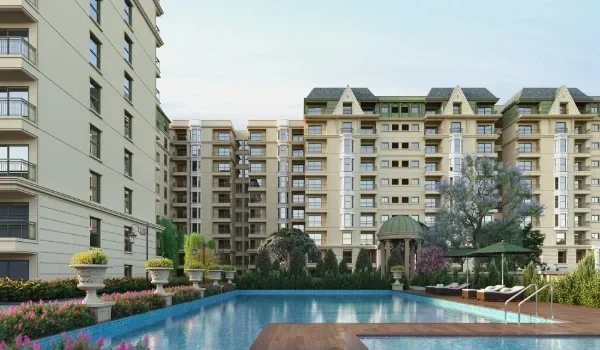


Share your details and our sales team will get back with the latest price sheet, floor plans and available inventory at Prestige Park Street.