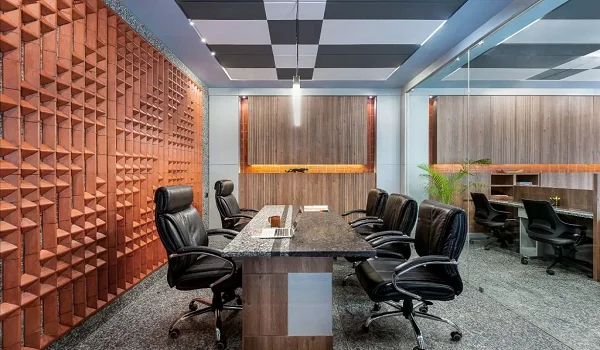

Prestige Park Street Model Apartments
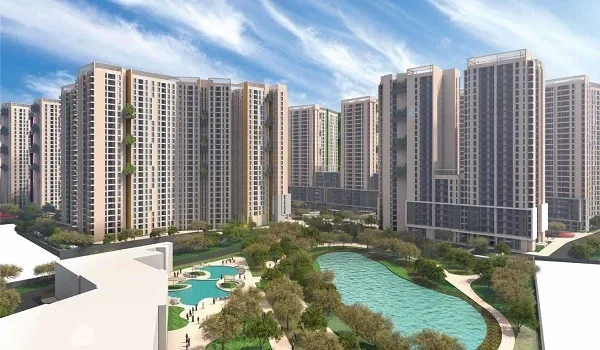
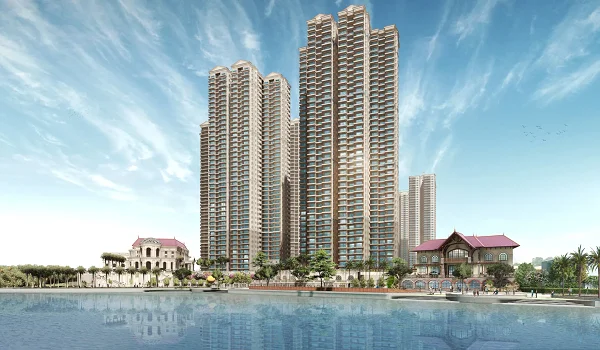
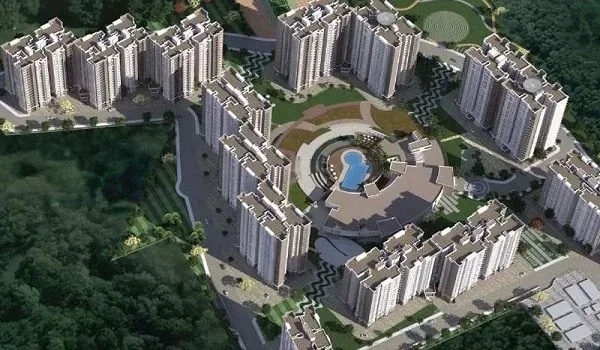
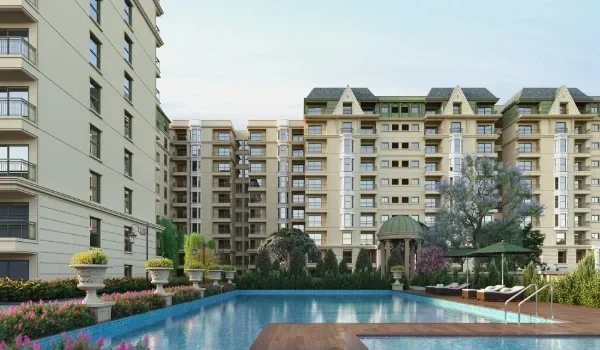
Prestige Park Street model apartments are fully set-up sample homes built at 140, Velachery 100 Feet Road in Chennai, showing 3, 4, and 4.5 BHK layouts that range from 2,280 to 4,288 square feet. These sample homes let you check real room sizes, 10-foot ceilings, and full floor plans across 4 towers built on 3.48 acres of land. The whole project has 252 homes with 80% open green space, and base prices start at ₹4 Crores. You can walk right through the front door into the big halls, open decks, and dry kitchens to test the real floor space before you buy.
The sample flats show off top-grade materials in every room. You will find big stone tiles, shiny fittings, and warm wood floors in the main bedrooms. The windows have thick double glass to shut out all street noise. Each flat also has smart digital door locks and ready copper pipes for AC units. The towers catch cool sea winds every day. Because of this smart design, fresh air and bright sun reach every single room.
Key Architectural Specifications of the Sample Flats
The model flats use strong, high-grade materials that last for years. You will see smooth tiles in the halls and real wood floors in the main bedrooms. Each flat has hidden copper wires, safe power points, and ready power boxes.
- Flooring: Big, shiny vitrified tiles cover the halls and guest rooms; rough, non-slip tiles line the open decks and wash areas.
- Walls and Ceilings: Tall 10-foot ceilings give rooms an airy feel with smooth plaster, clean paint, and thick wall coats.
- Doors and Locks: Strong 8-foot main doors use touch pads and digital key locks; inner doors have clean timber finishes.
- Windows and Glass: Heavy metal window frames hold two layers of glass to keep outside noise away from your bed.
- Power Points: Fire-safe hidden wires power all wall points, video call bells, and garage charging plugs for green cars.
3 BHK Model Apartment Walkthrough: Room Dimensions and Usable Space
The 3 BHK model flat has a built-up area between 2,280 and 2,435 square feet. It gives you quiet bedroom wings and one big open hall for family time. The front foyer keeps strangers from seeing into your home. The big living and dining hall runs over 22 feet long.
- Living and Dining Hall: This room easily fits an 8-seat table and a deep couch, and it opens to a 6-foot-deep deck.
- Master Bedroom: The room is 14 by 16 feet, with warm wood floors, space for big closets, and its own private bath.
- Other Bedrooms: These rooms measure 12 by 13 feet and 12 by 14 feet, each with wide windows and private bath access.
- Smart Floor Plan: The short halls cut out wasted floor space so that you can use more than 75% of your total room area.
4 BHK and 4.5 BHK Luxury Sample Flats: Layouts, Private Lounges, and Staff Quarters
The 4 BHK and 4.5 BHK display flats range from 3,024 to 4,288 square feet. These large homes add home work rooms, second family halls, and separate rooms for maids. They sit on the corners of the towers, so you get views and sun from three open sides.
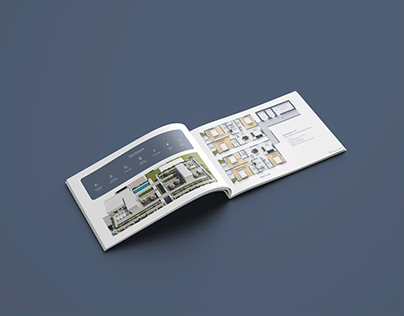
| Flat Type | Total Area (Sq. Ft.) | Main Rooms and Perks | Starting Price |
|---|---|---|---|
| 3 BHK (Types A1 to A5) | 2,280 – 2,435 | Big dining area, wash deck, wide sit-out | ₹4.00 Cr and up |
| 4 BHK Grande (Types B1 to B7) | 3,024 – 3,320 | Corner master bed, two cook areas, maid room | Call for Price |
| 4.5 BHK + Study (Type E1) | 3,797 | Quiet desk room, walk-in closet, two decks | Call for Price |
| 4 BHK + Family Room (Type D1) | Up to 4,288 | Second lounge, extra-wide deck, staff room | Call for Price |
Kitchen and Wet-Utility Design in the Display Units
The model flat kitchens use an easy L-shaped counter so cooking is quick and simple. The food prep area stays neat and dry, while a separate utility balcony handles wet tasks and washing. Thick polished granite slabs sit on strong wall brackets next to a deep stainless steel sink.
- Water and Drain Pipes: The walls have ready water pipe inlets for drinking water filters, dishwashers, and clothes washers.
- Smoke and Vent Outlets: Wide pre-cut wall holes fit modern electric chimneys to vent out hot steam and smoke.
- Storage Space: Counters leave plenty of open wall height for slide-out drawers, spice racks, and tall pantry units.
- Wash Balcony Setup: This outdoor area has slip-free floor tiles, water taps, and iron grills for drying wet clothes.
Master Bedroom and En-Suite Bathroom Build Quality
The master bedroom in each model flat includes a walk-in closet that leads to a sleek private bathroom. The bathroom has rough floor tiles to prevent falls and a glass stall for showers. It features wall-hung toilets, soft-close lids, and wide vanity sinks.
- Water Taps: You get shiny chrome taps, hot-water mixer valves, and broad rain shower heads from top brands.
- Wall Tiles: Pretty wall tiles go all the way up to the ceiling so damp air never harms your bedroom paint.
- Warm and Quiet: Real wood floors keep feet warm, and heavy sliding glass doors block out outdoor sounds.
- Mirrors and Shelves: Built-in wall nooks give you lots of room for light-up mirrors, soaps, and morning medicine.
What Homebuyers Should Inspect Inside the Model Flats
A visit to the sample flat lets you see the real room boundaries before you sign a deed. You can check how thick the walls are and see where your own cupboards and beds will fit best.
- Real Floor Area: Take a tape measure to check room sizes from wall to wall against the project papers.
- Sun and Airflow: Step inside during the daytime to see where natural sun falls and how the sea breeze blows through.
- Pillars and Walls: Ask the sales guide which walls hold up the tower and which thin walls you can knock down later.
- Ceiling Drops: Look up to see where AC ducts, beam drops, and light wiring boxes sit overhead.
FAQs
The model flats are located at the on-site sales office at 140, Velachery 100 Feet Road, Velachery, Chennai – 600042. You can drive there directly from the main ring road or take the train to Velachery MRTS station.
You can walk through 3 BHK and 4 BHK model homes that range from 2,280 sq ft up to 4,288 sq ft. These sample flats feature large master rooms, private balconies, and maid quarters.
No, the sofas, light fittings, wall art, and loose beds are only there to give design ideas. Your real flat comes empty, but it will have finished floors, painted walls, light switches, and all bathroom fittings.
You can book a private tour by signing up on the official website or calling the Prestige sales desk. Booking ahead means a guide will be free to show you all the floor plans.
Prestige Park Street opens for launch in October 2026, and the builder plans to hand over the keys to buyers by October 31, 2030.