
Prestige Park Street Brochure PDF Download
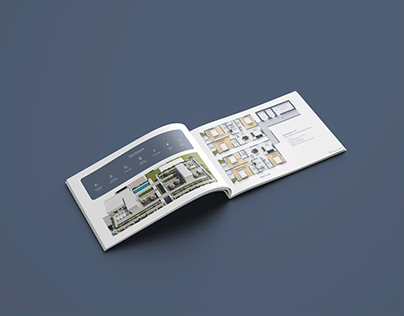
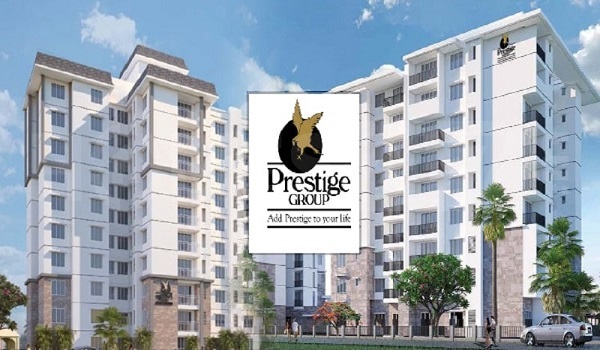
The Prestige Park Street brochure PDF download gives you the approved building layouts for 252 homes on a 3.48-acre land area in Velachery, Chennai, with launch prices starting at ₹4 Crores for a 2,280 sq ft flat. The project has 4 tall towers with 2 basements, a ground floor, and 18 upper floors. You can pick between 3, 4, and 4.5 BHK homes that go up to 4,288 sq ft in size. The project also features a large 45,000 sq ft clubhouse for indoor games and daily fitness. The official launch happens on 05 October 2026, work begins on 25 October 2026, and home handovers start on 31 October 2030. Reading the PDF helps you check flat sizes, open space maps, and state RERA paperwork before you pay any advance token.
Technical Specifications and Building Data
The project features a low density of only 72 homes per acre, which leaves plenty of open space compared to most city projects that pack in 120 flats per acre. This open layout gives you better airflow, plenty of sunlight, and very little wait time at the lifts.
- Land Size – 3.48 acres right on Velachery 100 Feet Road, Chennai – 600042.
- Tower Setup – 4 towers built with 2 Basements + Ground + 18 Floors.
- Total Homes – 252 luxury apartments in 3, 4, and 4.5 BHK sizes.
- Clubhouse Space – 45,000 sq ft spread across multiple activity floors.
- Legal Status – Pre-launch phase with Tamil Nadu RERA approval in process.
- Important Dates – Project launch on 05 October 2026 and flat delivery from 31 October 2030.
Unit Floor Plans and Pricing Matrix
The flat layouts focus on smart room design with zero waste of hallway space, proper cross-ventilation, and strict Vastu entry directions. Each home gives your family large bedrooms, airy balconies, and separate utility spaces.
| Flat Type | Rooms and Spaces | Built-up Area | Starting Price |
|---|---|---|---|
| 3 BHK | 3 Bedrooms + Hall + Kitchen + Balconies | 2,280 sq ft | ₹4.00 Crores |
| 4 BHK | 4 Bedrooms + Big Living Room + Utility | 3,024 sq ft | Price on Request |
| 4.5 BHK + Study | 4 Bedrooms + Study Room + Maid Room | 3,797 sq ft | Price on Request |
| 4 BHK + Family Room | 4 Bedrooms + Family Lounge + Study Area | Up to 4,288 sq ft | Price on Request |
Note: Your final cost changes based on floor height, corner facing, 5% GST, and Tamil Nadu registration charges.
Official Brochure Contents and Sanctioned Layouts
The PDF file contains the full set of builder plans, pipe fittings, wiring maps, and land approvals in one simple file. Looking at these pages helps you check build quality and room sizes before booking a flat.
- Master Site Plan – Shows main gate roads, car parking ramps, walking tracks, and green gardens across the 3.48 acres.
- Individual Flat Maps – Show room lengths, wall thickness, carpet space, and balcony views for each flat size.
- Building Materials – Lists solid concrete walls, wooden bedroom floors, vitrified living room tiles, and branded bathroom taps.
- Clubhouse Amenities – Details the swimming pool, modern gym, party hall, mini movie room, and badminton courts.
- Installment Schedule – Explains the 10-step construction payment plan tied to site work.
Construction-Linked Payment Plan and Booking Schedule
The payment schedule links your money directly to actual building work on site, so you only pay as each floor slab gets finished.
| Payment Step | Building Work Completed on Site | Share to Pay |
|---|---|---|
| Step 1 | Booking advance to block your chosen flat | 10% |
| Step 2 | Signing the sale agreement and ground work | 10% |
| Step 3 | Full site digging and earth removal work | 10% |
| Step 4 | Ground base concrete level finished | 10% |
| Step 5 | Both basement roof slabs cast (B1 + B2) | 10% |
| Step 6 | Ground floor main slab roof poured | 10% |
| Step 7 | Tower frame built from floor 1 to floor 18 | 10% |
| Step 8 | Wall brickwork and inside floor tiles laid | 10% |
| Step 9 | Water pipes and electric cables fitted inside | 10% |
| Step 10 | Occupancy Certificate issued and keys handed over | 10% |
Advance Booking Amounts (EOI)
- 3 BHK Flats – ₹10,00,000
- 4 BHK Flats – ₹15,00,000
- 4.5 BHK & 4 BHK + Family Room – ₹20,00,000
Always send your booking money directly to the official Prestige Group bank account by cheque or bank transfer, never via personal contacts or unverified messages.
Step-by-Step Guide to Download the Official PDF Brochure
Getting the official brochure takes less than two minutes from the builder portal.
- Open your web browser and search for the official Prestige Park Street project portal.
- Click on the “Download Brochure” or “Get Price Sheet” button near the top of the page.
- Enter your basic contact details, including your full name, email address, and mobile phone number.
- Enter the one-time code (OTP) sent to your phone screen if the form asks for verification.
- Save the PDF document directly to your device to review the floor layouts, open zones, and fittings in detail.
FAQs
The PDF shows the 3.48-acre site layout, exact flat maps from 2,280 to 4,288 sq ft, clubhouse features, and the 10-step payment plan.
Prices start at ₹4.00 Crores for a large 3 BHK flat of 2,280 sq ft, while bigger 4 BHK and 4.5 BHK flats are priced on request.
The project features 252 homes spread across 4 towers with 18 floors each, which keeps the density low at 72 homes per acre.
The RERA paperwork is currently being processed by Tamil Nadu state authorities, and the final number will appear on the brochure as soon as it is granted.
The booking token is ₹10 Lakhs for a 3 BHK, ₹15 Lakhs for a 4 BHK, and ₹20 Lakhs for a 4.5 BHK home.
Want the current brochure?
Request the latest Prestige Park Street brochure from our sales team, and ask for an updated copy once the TNRERA registration number is granted.
Guides