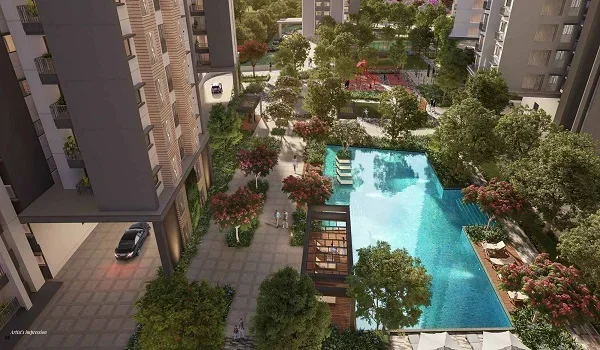
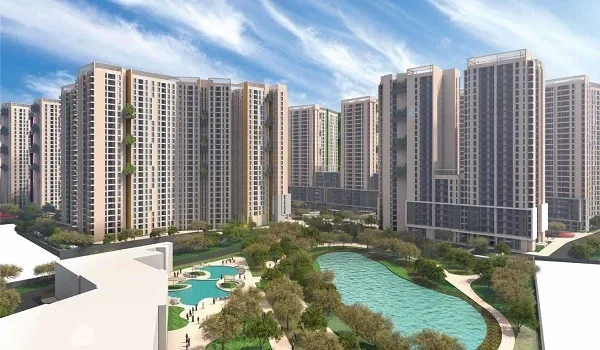
Prestige Park Street Master Plan
Master Plan
Prestige Park Street master plan lays out 252 apartments in 4 high-rise towers on a 3.48-acre site at 140, Velachery 100 Ft Road, Velachery, Chennai 600042. Homes span 3, 4 and 4.5 BHK from 2,280 to 4,288 sq ft, with each tower planned as B1 + B2 + G + 18 floors. Velachery MRTS Station is about 800 m away, Guindy Metro Station around 4.4 km and Chennai International Airport about 7.3 km. The layout is organised around a podium-level pool courtyard, soft-landscaped central and south-western zones, an OSR green at the northern tip, and separate resident and service circulation.
A master plan is a detailed layout of the project. It shows buyers the towers, amenities, and open spaces before booking. Reviewing the master plan in advance helps buyers decide faster. Request the master plan PDF through the enquiry form on this page. The PDF shows tower placement, entry and exit points, clubhouse position, and amenity clusters in one view.
Master Plan Intent
The project brief positions the master plan around a compact but premium 3.48-acre site with four residential towers and a limited inventory of 252 apartments. The layout is intended to feel curated rather than crowded. Open-space planning focuses on a landscaped central garden, step gardens, and designated amenity zones, while circulation is kept practical through clear movement routes and podium-based support spaces.
- Compact Premium Footprint: The 3.48-acre site size keeps the project focused, with clear separation between towers, open zones, and shared amenities.
- Central Garden Focus: Landscaped green areas, step gardens, and relaxation zones become the visible organising element of the site plan.
- Podium & Movement Logic: Parking and service functions are separated below ground to keep the upper residential environment open, orderly, and pedestrian-friendly.
What the Master Plan Helps You Understand
- Tower Positioning: How the four B1 + B2 + G + 18 towers sit within the site and relate to the landscaped core and the entry sequence.
- Amenity Placement: Where the clubhouse, family zones, gardens, and fitness spaces sit relative to the residences.
- Daily Movement: Circulation, open-space balance, and how the project supports everyday living without wasted movement.
The master plan highlights the following features of Prestige Park Street:
- Single guarded entrance with segregated visitor and resident lanes
- Landscaped arrival drive and tower drop-offs
- Podium-level pool courtyard and clubhouse
- Placement of the four towers in a continuous band along the eastern and northern edges
- Perimeter green belt, central garden and step gardens
- Jogging and cycling loop
- Two-level basement parking (B1 and B2) with 60 visitor bays at grade
- Service yard, STP, generator yard and utility zones
Apartment sizes in the Prestige Park Street master plan:
- 3 BHK – 2,280 to 2,435 sq ft (Types A1–A5)
- 4 BHK – 3,024 to 3,200 sq ft (Types B1–B7)
- 4 Bed / 5 Toilet – 3,320 sq ft (Type C1)
- 4.5 BHK + Study – 3,797 sq ft (Type E1)
- 4 BHK + Family Room – 4,288 sq ft (Type D1)
The apartment units are planned on Vastu principles, with entry doors oriented north or east where the tower plate permits, kitchens placed toward the south-east, and the heavier masses set toward the south-west. Orientation varies by unit position within the floor plate, so confirm the specific unit's alignment against the sanctioned drawing rather than assuming it applies uniformly.
Master Plan – Site Layout, Tower Placement, Amenity Podium
Land Use Breakdown
| Use | Allocation (approx) | Notes |
|---|---|---|
| Tower footprint (Towers 1 + 2) | 25% | Two high-rise tower bases on the longer site axis |
| Amenity podium | 10% | Central clubhouse, pool deck, indoor amenities |
| Landscaped open space | 30% | Perimeter green belt, central garden, podium landscape |
| Internal circulation (driveways, walkways) | 10% | Arrival drive, fire-tender path, pedestrian loops |
| Setbacks and buffer | 15% | Mandatory setbacks per CMDA, perimeter buffer |
| Service infrastructure | 10% | STP, generator yard, transformer room, utility yard |
The 25 – 30% landscape allocation at the high-rise FAR for this corridor is materially above the corridor's typical 18 – 22% baseline. That is a function of the four-tower configuration on 3.48 acres rather than the denser tower configurations that maximum-density projects attempt on the same land area.
Building Placement Strategy
The four towers are positioned along the longer site axis with the central amenity podium between them. The placement resolves four design constraints simultaneously.
- Cross-ventilation. Tower spacing supports natural cross-ventilation through all four towers on at least one orientation per apartment. The site's predominantly south-westerly summer wind pattern is captured through the inter-tower channel.
- View separation. The towers are arranged in a band rather than facing one another across the site. Window-to-window distance exceeds 36 m on the closest tower-to-tower orientation, adequate for visual privacy and well above the CMDA minimum setback requirement.
- Sun-path orientation. The tower long-axis orientation minimises east-west heat gain on the bedroom faces, with the larger living-dining glazing taking the north and south aspects. Solar load on the façade is reduced by approximately 20 – 25% compared with an east-west oriented tower of the same height.
- Arrival sequence. A single guarded entry on the principal road feeds a landscaped arrival drive that splits into two tower drop-offs and a basement ramp. Visitor circulation is segregated from resident circulation at the arrival level, reducing drop-off congestion at the lobby.
Tower Configuration
| Tower | Format | Apartments per floor | Total apartments | Mix |
|---|---|---|---|---|
| Tower A | B1 + B2 + G + 18 | 4 | 70 | C1, D1, A5, B6, the premium stack, facing the OSR green |
| Tower B | B1 + B2 + G + 18 | 4 | 66 | A3, A4, B5, B7, two 3 BHK and two 4 BHK |
| Tower C | B1 + B2 + G + 18 | 4 | 64 | B1, B2, B3, B4, all 4 BHK, overlooking the pool courtyard |
| Tower D | B1 + B2 + G + 18 | 3 | 52 | E1, A1, A2, the smallest and most private stack |
The 8-units-per-floor configuration supports a typical floor plate of approximately 8,000 – 9,000 sq ft per tower, with 4 high-speed passenger lifts plus 1 service lift per tower. The resulting lift-to-apartment ratio of roughly 1:60 is at the better end of the band for the high-rise apartment segment.
Floor-by-floor distribution (indicative)
| Level | Function |
|---|---|
| Basement 1 & 2 | Parking, services, mechanical equipment, STP, transformer |
| Ground floor | Double-height arrival lobby, mailroom, concierge, basement ramp head, fire control room |
| Floor 1 (podium level) | Clubhouse, gymnasium, indoor amenities, pool deck access |
| Floors 2 – 29 | Apartments (1, 2, 3 BHK mix) |
| Floor 30 (top) | Apartments plus terrace amenity (skydeck, terrace garden) |
| Roof | Solar PV, water tanks, lift machine room, mobile-tower lease space (per developer policy) |
Positioning the clubhouse on the podium at Floor 1, rather than in a separate amenity block, is a deliberate planning choice. It places the amenity at an actively used floor level, makes access weather-protected for residents of both towers, and frees the ground floor for the arrival sequence and landscape.
The Master Plan of the Clubhouse
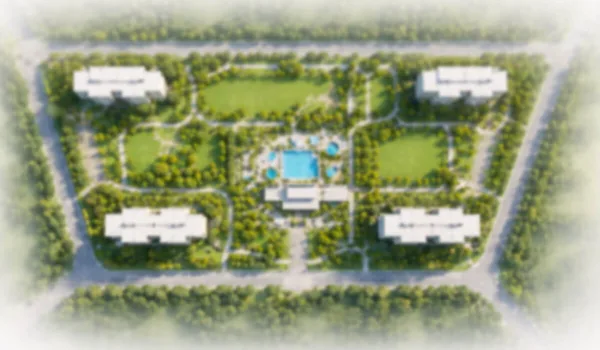
The project has a multi-level clubhouse on the central amenity podium, overlooking the swimming pool deck. It works as the shared social core of the community, and its podium position means every apartment in both towers reaches it on a short, weather-protected walk.
The clubhouse highlights include:
- Banquet hall and indoor community spaces
- Gymnasium and yoga area
- Mini theatre
- Games arcade and indoor recreation rooms
- Cafeteria
- Double-height entrance lobby at each tower
See the full amenities list for the complete breakdown of clubhouse and outdoor features. The final clubhouse area is confirmed in the CMDA-sanctioned plan published alongside the RERA registration.
Open Space and Landscape Design
The landscape design is organised into three zones.
- Arrival garden (Zone A – 10% of plot). The arrival drive is flanked by a structured landscape with avenue trees, ornamental flowering shrubs, and a guarded drop-off porch at each tower. The intent is a calm, low-clutter arrival that reads as residential rather than retail.
- Central activity podium (Zone B – 15%). Between the tower clusters, the podium hosts the swimming pool deck, a fenced children's play zone, a small amphitheatre and event lawn, and outdoor seating courts attached to the clubhouse. This zone is slightly elevated relative to the arrival drive, with the basement ramp passing beneath the podium for spatial efficiency.
- Perimeter green belt and jogging loop (Zone C – 5%). A green belt runs along the project boundary, carrying an 800 – 900 m jogging and cycling loop, a reflexology walk, themed garden zones (yoga lawn, meditation grove, herb and sensory garden), and shaded seating clusters at intervals.
Species selection follows a South Indian native-and-naturalised palette, silver oaks, copper pods, frangipani, and ornamental flowering trees such as gulmohar and jacaranda, with under-storey ornamentals (heliconia, bird-of-paradise) and ground cover (lantana, duranta hedges). Indigenous and naturalised species are prioritised over high-maintenance non-natives to keep landscape water consumption and pest load low.
Road and Circulation Network
Vehicular circulation
A 6 m wide perimeter driveway rings all four tower bases and the service yard. The driveway is designed for fire-tender access, a minimum 4.5 m clear width and 4.5 m turning radius at corners, per the Tamil Nadu fire-safety code. Speed bumps and clear demarcation manage internal traffic at 10 – 15 km/h. Visitor parking is at the basement entry zone, with a separate visitor-entry lane that does not cross the resident pickup and drop-off lane.
Pedestrian circulation
Pedestrian paths run separately from the driveway through the landscape, connecting the towers to the clubhouse, the pool deck, the children's zone, and the jogging loop. Crosswalks at driveway and pedestrian intersections are clearly marked. Wheelchair-accessible ramps connect the arrival level, the podium, and the basement lobby.
Service and emergency
A dedicated service entry from the rear of the plot handles housekeeping, garbage, and maintenance vehicles without crossing the main arrival sequence. A fire-tender path runs along three sides of each tower per National Building Code (NBC) Part 4 requirements for high-rise residential buildings. Emergency egress routes from each tower discharge onto the perimeter driveway, with assembly points marked at the perimeter green belt.
Below-Ground Infrastructure
The two-basement design accommodates all project parking, mechanical infrastructure, and resource-management equipment without consuming land at surface level.
Parking
| Basement | Function |
|---|---|
| Basement 1 | Resident parking, covered slots, EV charging stations, secure cycle parking |
| Basement 2 | Resident parking, visitor parking, service parking |
The basement design provides one designated covered parking slot per apartment as the standard inclusion. Additional parking is available against a one-time fee where the basement layout supports it. EV charging is accommodated at roughly a 1:10 charger-to-apartment ratio at the standard inclusion level, with provision for future expansion. Confirm bay allocation and any additional-parking charge on the unit cost sheet before booking.
Mechanical and electrical
| System | Allocation |
|---|---|
| Electrical substation / transformer | Dedicated yard at B2 |
| DG room | B2, diesel-generator backup for common areas and selected apartment circuits |
| Pumping station | B2, domestic water, fire fighting, landscape irrigation |
| HVAC plant room | B2, chillers for clubhouse and lobby air conditioning |
| Lift machine room | At terrace (high-rise standard) |
| Fire control room | Ground floor, required by fire code |
Water management
| System | Capacity / approach |
|---|---|
| Domestic water storage | Underground sump plus overhead tanks, with floor-wise booster pumps |
| STP (Sewage Treatment Plant) | Sized for full project recycle; treated water reused in flush, landscape, and common-area cleaning |
| Rainwater harvesting | Roof and surface runoff collection feeding into recharge pits |
| Fire tank | Dedicated fire-water storage per NBC requirement |
| Landscape irrigation | Drip irrigation network supplied from treated STP output |
The STP-driven dual-plumbing approach, treated water for flush, landscape, and common-area cleaning, typically reduces a project's freshwater draw by 35 – 45% against a baseline single-plumbing design.
Sustainability Infrastructure
The sustainability programme is integrated into the master plan rather than retrofitted.
- Solar PV on terraces, feeds common-area lighting and lift power. Indicative capacity 50 – 80 kWp depending on usable terrace area after lift machine rooms and water tanks.
- LED lighting, all common-area lighting on LED with motion sensors at staircases, basement corridors, and external pathways.
- Energy-efficient lift drives, regenerative drives that recover braking energy.
- AAC block masonry, lower embodied energy than red-brick masonry and better thermal insulation.
- UPVC double-glazing, improves thermal performance and acoustic insulation against 100 Ft Road traffic noise versus single-glazed aluminium.
- Native landscape, reduces irrigation demand and supports local pollinator and bird ecology.
- Wet-waste composting, on-site organic waste processing reduces the municipal waste-collection load.
- EV charging infrastructure, basement-level provision matched to projected fleet electrification.
Pedestrian Movement and Amenity Adjacency
The pedestrian network is designed around one principle: the daily-use amenities, clubhouse, gym, children's play, pool deck, are reachable from both tower lobbies in under two minutes on foot, fully weather-protected through the podium. This avoids the common high-rise problem where an amenity-rich master plan reads well on paper but goes unused because reaching the amenity requires an exposed outdoor walk.
The jogging loop, the perimeter green belt, and the themed garden zones are reached from a secondary pedestrian network looping around the tower bases. That separation lets the central podium serve daily use while the perimeter serves morning and evening recreation.
Security and Site Management
A 19 m wide main gate on Velachery 100 Ft Road, controlled by a boom barrier and security cabin, handles two-way resident traffic. A separate 6 m exit and a 5 m service entry onto Guru Nanak Road keep deliveries and outbound traffic off the main gate, with visitor lanes separated from resident lanes at the arrival level. CCTV coverage runs across the perimeter, the arrival court, both tower lobbies, the podium, and both basement levels, monitored from a 24/7 security control desk. Each apartment has a video door phone linked to the tower lobby and the control desk.
Buyer Notes on the Master Plan
- The four-tower configuration on 3.48 acres is a low-density format for the Velachery corridor. Buyers prioritising space, view separation, and amenity-to-resident ratio will value this.
- The central amenity podium model is consistent with Prestige's premium-segment master-plan template across other recent launches.
- All tower frontage corners offer either green-belt-facing or central-podium-facing views. No apartment in either tower is directly aligned window-to-window with another apartment.
- The basement-driven parking design preserves landscape area at ground level, a common shortcoming on smaller-format launches that put stack parking at grade.
- The 25 – 30% landscape allocation should be cross-validated against the final CMDA-approved building plan, which is published with the RERA registration.
- Until the TNRERA-approved sanctioned plan is filed and published, treat this master plan as a working layout. The developer can refine tower placement, amenity scope, and internal pathways within approval parameters before formal registration.
Prestige Park Street Master Plan Reviews
A useful master plan review begins with the figures: a 3.48-acre layout with 4 towers and 252 high-rise apartments, about 72 units per acre. The three points that matter most are tower placement, amenity spread and open space. Here the four towers are arranged in a band along the site edge with the landscape held at the centre, so tower spacing and privacy between towers matter more than on a larger layout.
Compare unit-facing direction and floor height against the tower layout before you shortlist a unit. Prestige Group's delivery record across Chennai also weighs into most reviews of this master plan, since track record affects resale confidence later.
Prestige Park Street Master Plan Resale
Resale becomes possible once full ownership passes to the buyer after possession, tentatively from 31 October 2030 in line with the handover date. Vastu-planned layouts and a low-density format tend to hold strong resale appeal in South Chennai.
Velachery's established social infrastructure, the MRTS and Guindy Metro connections, and proximity to the Taramani and OMR employment belt also support long-term demand from second buyers. Check the price and floor plan pages for the latest cost sheet before you plan a resale timeline.
Master plan FAQs
The master plan covers approximately 3.48 acres at Velachery, Chennai, with 4 towers rising B1 + B2 + G + 18 and 252 residences in total. For a South Chennai high-rise project, that is a compact layout focused on usable open ground rather than horizontal sprawl.
Four towers are arranged in a continuous L-shaped band along the eastern and northern edges of the plot, with a podium-level pool courtyard enclosed by Towers C and D. Parking is in two basement levels, so the residential floors and the podium look onto green space rather than parked vehicles. Window-to-window distance between the towers exceeds 36 m on the closest orientation.
The indicative land-use breakdown allocates approximately 30% to landscaped open space, with a further 15% in setbacks and buffer and 10% in the amenity podium. Tower footprint accounts for roughly 25%. That 25 – 30% landscape allocation is above the 18 – 22% baseline typical for the corridor, and should be cross-validated against the CMDA-approved plan once published.
The landscape is organised into three zones, an arrival garden, a central activity podium with the pool deck, children's play zone and event lawn, and a perimeter green belt carrying an 800 – 900 m jogging and cycling loop, a reflexology walk, and themed garden zones including a yoga lawn and meditation grove.
Parking is placed across two basement levels rather than at grade, which keeps vehicles off the landscaped ground and lets the open areas stay pedestrian-friendly. Basement 1 carries resident parking with EV charging and cycle parking; Basement 2 carries resident, visitor and service parking. One covered slot per apartment is the standard inclusion, confirm bay allocation and any additional-parking charge on the cost sheet.
Each tower is planned with 4 high-speed passenger lifts plus 1 service lift for heavy items, serving three to four apartments per floor across 18 floors. With 52 to 70 apartments per tower, that works out to roughly 13 to 18 apartments per passenger lift, at the better end of the band for this segment.
The clubhouse is on the central amenity podium at Floor 1 rather than in a separate ground-level block. This places it at an actively used level, makes access weather-protected from both tower lobbies, and frees the ground floor for the arrival sequence and landscape. Daily-use amenities are reachable from either lobby in under two minutes on foot.
With 252 residences across 4 towers on a 3.48-acre parcel, the density works out to roughly 72 units per acre, below the 110 – 130 typical of comparable South Chennai high-rises. The compact inventory keeps the community small, which usually translates into a less crowded lobby and amenity experience.
Solar PV on the terraces (indicative 50 – 80 kWp) for common-area lighting and lift power, LED lighting with motion sensors, regenerative lift drives, AAC block masonry, UPVC double-glazing, an STP sized for full project recycle feeding drip irrigation and flush lines, rainwater harvesting into recharge pits, wet-waste composting, and basement EV charging provision.
A 6 m wide perimeter driveway rings all four tower bases with a minimum 4.5 m clear width and 4.5 m turning radius for fire-tender access per the Tamil Nadu fire-safety code. A fire-tender path runs along three sides of each tower per NBC Part 4, a fire control room is at ground level, dedicated fire-water storage is provided, and egress routes discharge onto the perimeter driveway with marked assembly points in the green belt.
Yes. Until the TNRERA-approved sanctioned plan is filed and published, the master plan is best treated as a working layout. The developer can refine tower placement, amenity scope, and internal pathways within approval parameters before formal registration.
The master plan PDF is available through the enquiry form on this page. The PDF shows tower placement, entry and exit points, clubhouse position, and the amenity layout. Ask the sales team for the CMDA-approved site plan as well, once it is published with the RERA registration.
Visit the price page for the latest price list by configuration. Rates depend on tower, floor, and facing, so confirm the current cost sheet including floor-rise and preferential location charges before you book.
Next Steps
See the amenities up close, or plan a visit
Explore the full amenities list or get in touch with our sales team to walk the site and see the master plan in person.