
Prestige Park Street Specifications
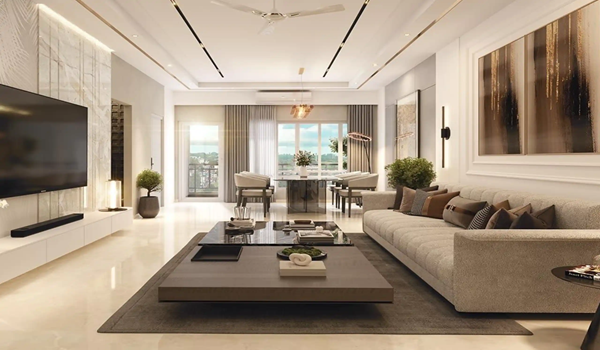
Prestige Park Street specifications set the build quality across the project, covering the structural frame, flooring, doors, windows, kitchens and bathrooms, plus electrical systems, lifts, security and eco-friendly features. Built by the Prestige Group in Velachery, Chennai, these high-rise towers follow the brand's standards for modern living.
Specifications list the exact materials used in every home, from the main building frame to the kitchen and bathroom fixtures. They show the true build quality, strength, and overall comfort of your living space.
Specification Summary
The headline build standard planned for each Prestige Park Street home is set out in the table below.
| Category | Planned Standard |
|---|---|
| Structure | RCC-framed with shear walls, designed to applicable seismic codes, on pile-raft foundations |
| Masonry | AAC concrete block masonry with internal cement-plaster finish; M-Sand in place of river sand |
| Flooring | Vitrified tiles in living rooms, dining spaces and bedrooms; anti-skid tiles on balconies and in bathrooms |
| Main Door | Hardwood frame with veneer-finish flush shutter, Vaastu-oriented |
| Windows | UPVC double-glazed on upper floors; aluminium-framed on lower floors |
| Kitchen | Modular-ready with a granite or quartz counter, tiled dado, and provision for chimney, hob and RO purifier |
| Bathrooms | Ceramic wall tiles, premium-brand sanitaryware and CP fittings, concealed plumbing, geyser and exhaust points |
| Electrical | PVC-insulated fire-retardant copper wiring, branded modular switches, separate meter per home, smart-home retrofit provision |
| Lifts | High-speed passenger lifts plus a dedicated service lift in every tower, on generator backup |
| Parking | Basement parking with one covered slot per apartment as standard; visitor parking and EV charging provision |
| Power | Dedicated substation with diesel-generator backup for lifts and common areas |
| Fire Safety | Sprinklers and wet risers, staircase pressurisation, smoke extraction, ventilated common corridors |
| Security | Gated single entry, CCTV, intercom or video door phone, round-the-clock guards |
Specifications by Category
Each home at Prestige Park Street is planned to a premium residential specification across structure, finishes, services and security.
The towers are planned as an RCC-framed structure with shear walls, designed to applicable seismic codes and set on deep pile and raft foundations for high-rise stability. Walls use AAC (autoclaved aerated concrete) block masonry in place of clay bricks, finished with internal cement plaster. AAC carries lower embodied energy than red brick and improves thermal performance. In line with Prestige's group-wide practice, manufactured sand (M-Sand) replaces river sand throughout. The ground-floor lobbies are finished in granite or Kota stone.
Construction uses ready-mix concrete supply with site dust-mitigation measures through the build phase.
Vitrified tile flooring runs across the living room, dining area, kitchen, and bedrooms. Balconies and bathrooms feature safe, anti-skid ceramic tiles. Master bedrooms offer an upgrade option to wooden flooring, subject to configuration, confirm the exact product (engineered wood or laminate) and which unit types it applies to against the specification schedule at booking.
The main entrance features a hardwood frame with a veneer-finish flush shutter, oriented to Vaastu. Internal rooms use smooth flush shutters on hardwood or engineered frames for a clean look.
Windows are planned as UPVC double-glazed units on the upper floors, with aluminium-framed windows on the lower floors. Double glazing on the upper levels improves both thermal insulation and acoustic performance, a meaningful consideration on a high-rise beside a busy arterial road. Large openings across all configurations maximise natural light and cross ventilation. The exact floor level at which the specification changes is confirmed in the specification schedule.
The kitchen comes with a modular-ready layout, durable granite or quartz countertops, and tiled wall dados. It includes an RO water purifier point plus a utility area for your sink and laundry appliances.
Bathrooms feature ceramic wall tiles to full height in wet areas, chrome-plated fittings, premium-brand sanitaryware and CP fittings, and false ceilings. Plumbing is concealed rather than surface-run. Each space includes built-in electrical points for geysers and exhaust fans, while the master bathroom adds a glass shower partition for a modern touch.
Exact sanitaryware and CP fitting brands are confirmed in the specification schedule released with the brochure at launch.
Homes feature safe, PVC-insulated, fire-resistant copper wiring run in concealed conduit, with branded modular switches. Each unit includes a private energy meter alongside ample electrical and data sockets. Essential circuits remain on backup during outages.
The apartment electrical layout includes provision for smart-home retrofit, smart switches, smart locks, AC controls and energy monitoring can be added without disruptive re-wiring later.
Every tower offers high-speed passenger lifts and a dedicated service lift, all kept running on generator backup during an outage. The service lift keeps housekeeping, waste movement and shifting traffic separate from resident passenger use.
Lift count per tower and the resulting apartment-to-lift ratio are confirmed in the specification schedule. It is worth asking for this figure directly, it determines lobby wait times far more than lift speed does.
Parking is planned at basement level, with one designated covered parking slot per apartment as the standard inclusion. Additional parking slots may be available against a one-time fee where the basement layout supports it.
Visitor parking and EV charging points are accommodated within the basement footprint, along with secure cycle parking. A separate service entry keeps housekeeping, waste and maintenance movement away from the resident drop-off.
Parking allocation is unit-specific. Confirm the number of slots attached to your apartment, and the cost of any additional slot, in writing on the cost sheet before booking.
As a high-rise development, the towers are planned with a fire-safety system designed to applicable fire codes, sprinklers and wet risers covering common areas and basements, staircase pressurisation to keep escape routes smoke-free, and smoke-extraction systems on the tower stack.
Common corridors are naturally ventilated, fire-rated doors protect the staircase cores, and the basement carries its own detection and suppression provision. Fire NOC is part of the statutory approval sequence in progress alongside RERA registration.
Lifts and common areas run on 24/7 backup generators. The project features its own power substation, an on-site sewage treatment plant, and rainwater collection systems for reliable estate management.
Within apartments, selected circuits are planned on generator backup as the standard inclusion. Full apartment backup, where offered, is generally an optional upgrade at additional installation cost, worth confirming in writing at booking if it matters to you.
Prestige Park Street offers a safe gated community with one main entrance and exit. Security guards monitor the property 24/7, supported by CCTV cameras in all shared areas. Every home includes an intercom or video door phone to verify visitors easily.
Access control at the main gate is planned with a boom barrier and card-based entry for residents, alongside a visitor-management protocol at the guard cabin. CCTV coverage extends across the perimeter, lobbies, basements and amenity zones.
Sustainability at Prestige Park Street is planned as a set of operational building systems rather than design gestures, organised across five areas.
Water. A sewage treatment plant sized for full project recycle, with treated water reused in flushing and landscape irrigation through dual plumbing lines kept separate from potable supply. Rainwater harvesting captures both roof and surface drainage, with storm-water detention designed to applicable runoff coefficients.
Energy. Solar lighting and terrace solar PV for common areas, LED lighting throughout common areas and external pathways, and energy-efficient lift drives. Provision is planned for individual unit solar metering where adopted under prevailing KERC tariff orders.
Waste. Segregated waste collection at each floor lobby, wet-waste composting on site to reduce municipal collection load, and handover of residual dry waste to Greater Chennai Corporation-empanelled handlers.
Materials and air quality. Low-VOC paints internally, AAC block masonry with lower embodied energy than red brick, a landscape-led perimeter green belt, and naturally ventilated common corridors. In line with Prestige's group-wide practice, internal roads are planned in plastic-modified bitumen that reuses recycled plastic, and M-Sand replaces river sand throughout the build.
Construction practice. Ready-mix concrete supply, site dust-mitigation measures, and construction-worker welfare infrastructure on site through the build phase.
EV charging provision in the basement parking completes the programme.
Land, Zoning and Statutory Approvals
A specification is only as sound as the planning basis underneath it. The land, zoning and approval position for Prestige Park Street is set out below.
| Item | Detail |
|---|---|
| Location | Velachery, Chennai |
| Land use | Residential, under Chennai's metropolitan planning framework |
| Approving authority | CMDA, the Chennai Metropolitan Development Authority |
| Title | Clear marketable title, subject to RERA disclosure |
| RERA status | TNRERA registration in progress |
Approvals in Progress
As a pre-launch project, the statutory approval sequence is progressing alongside RERA registration. The approvals relevant to a development of this height and location include:
- Building plan sanction from CMDA
- Environmental clearance, where applicable under the state EIA framework based on built-up area
- Fire NOC from the state fire and emergency services department
- AAI height clearance, required for tower height given proximity to Chennai International Airport, and specific to this corridor
- Water provisioning sanction through CMWSSB
- TANGEDCO power sanction for the project substation and connected load
Verify Before You Commit
Once the TNRERA registration number is issued, it will be published on this site and across all marketing material. Buyers should independently validate the registration number on rera.tn.gov.in before making any financial commitment, and cross-check the sanctioned building plan and the RERA-registered specification schedule against the specifications described on this page.
Where anything on this page differs from the RERA-registered specification schedule, the RERA-registered schedule governs.
Availability of the Detailed Specifications
The specifications above are indicative of the high quality planned for Prestige Park Street. The full specification sheet with exact brands and sizes will launch in October 2026 with the brochure. Buyers can request early details anytime.
Why the Prestige Park Street Specifications Stand Out
A few things set the Prestige Park Street specifications apart.
- Prestige Group pedigree: a listed developer with over 300 projects and more than 200 million sq ft delivered, which materially de-risks a 2030s possession commitment.
- High-rise engineering: RCC-framed towers with shear walls on pile-raft foundations, engineered across a four-tower community.
- Material choices to check: AAC block masonry, M-Sand in place of river sand, UPVC double glazing on upper floors and low-VOC paints, specifics rather than adjectives.
- Heavy infrastructure: a dedicated substation, a sewage treatment plant and rainwater harvesting on the master plan.
- Gated and secure: a single controlled entry with round-the-clock security and CCTV.
- Open ground at the core: roughly 80% of the site is left open, with the towers set back behind a perimeter green belt rather than pushed to the boundary.
Specification FAQs
Common questions on the structure, finishes, power backup, security and sustainability provisions as currently planned. Exact materials, brands and dimensions follow in the specification sheet at launch.
Planned as an RCC-framed structure with shear walls, engineered for high-rise towers and built to Prestige Group's premium residential specification. The detailed specification sheet is released with the brochure at launch.
Vitrified tiles across the living, dining, kitchen and bedrooms, with anti-skid tiles in the balconies and bathrooms, and a laminated finish available in the master bedroom.
Yes. Lifts and common areas are planned to run on round-the-clock diesel-generator backup, and the estate is served by heavy power infrastructure, including a dedicated substation on the master plan.
A gated community with a single controlled entry and exit, round-the-clock guards, CCTV surveillance and an intercom or video door phone to every home.
The detailed specification sheet, with exact materials, brands and dimensions, is released with the brochure at launch, expected in October 2026, and shared on request before then.
Rainwater harvesting, a sewage treatment plant that recycles water, solar lighting in common areas, low-VOC paints and provision for EV charging are planned as part of the specification.
One designated covered parking slot per apartment at basement level is planned as the standard inclusion. Additional slots may be available against a one-time fee where the basement layout supports it. Visitor parking, EV charging points and secure cycle parking are accommodated within the basement footprint. Confirm your unit's specific allocation on the cost sheet before booking.
Sprinklers and wet risers across common areas and basements, staircase pressurisation to keep escape routes smoke-free, smoke extraction on the tower stack, fire-rated doors to the staircase cores, and naturally ventilated common corridors. Fire NOC forms part of the statutory approval sequence in progress alongside RERA registration.
The project falls under CMDA, the Chennai Metropolitan Development Authority, which governs planning in Chennai's metropolitan planning framework. Approvals in progress include building plan sanction, fire NOC, AAI height clearance for the tower height, water provisioning through CMWSSB with borewell backup, and TANGEDCO power sanction. Once the TNRERA number is issued, verify it independently on rera.tn.gov.in and cross-check the sanctioned plan against the specifications shown here.
UPVC double-glazed windows are planned on the upper floors, with aluminium-framed windows on the lower floors. Double glazing improves thermal insulation and cuts external noise, which matters on a high-rise beside a busy arterial road. The exact floor level at which the specification changes is confirmed in the specification schedule.