

Swimming Pool
A temperature-controlled lap pool of approximately 18–20 m at the clubhouse, with a lounging deck and pergola-shaded seating.
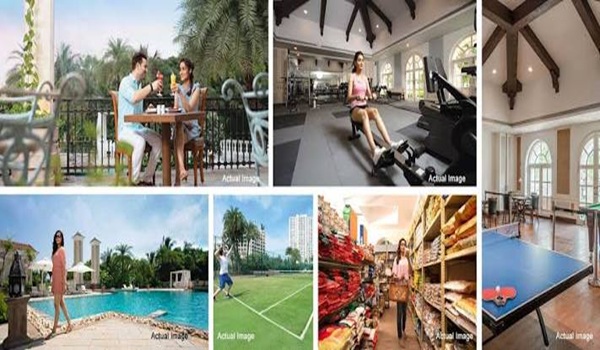
Prestige Park Street offers more than 45 amenities set across generous open spaces in Velachery, Chennai. Leading the list are a sprawling 45,000 sq ft clubhouse, swimming pools, a dedicated fitness zone, sports courts, a mini-theatre and landscaped gardens.
What matters more than the headline count is how those amenities are shared. Spread across just 4 towers and 252 apartments, the amenity programme here is wider per household than most minimum-specification high-rises in the corridor, which is what determines whether a pool, a court or a hall is actually available when a resident wants to use it.
Prestige Park Street leads with a large clubhouse set in a landscaped green core.
Spaces designed to help residents slow down and recharge, indoors and out.
A temperature-controlled lap pool of approximately 18–20 m at the clubhouse, with a lounging deck and pergola-shaded seating.
A separate pool graduated from 0.3 m to 0.6 m deep, with gentle water play features, a non-slip deck and poolside seating for supervising parents.

A 45,000 sq ft clubhouse anchoring pool-side leisure and the community's social life.

An open-air wooden deck sized for 20–25 practitioners, partially shaded by pergola, for morning yoga and breath-work.
A quiet, shaded corner for mindfulness and stillness, set away from the active amenity zones.
A wellness cluster at the clubhouse with spa rooms, a steam room, a dry sauna and a quiet relaxation area.

A tiered open-air venue for performances and community events.

A shaded, accessible seating court for elders to gather.
At the centre of Prestige Park Street is a 45,000 sq ft clubhouse, the social hub of the residential zone. It brings together indoor recreation, fitness and lifestyle facilities under one roof, opening onto the landscaped central park.
The clubhouse is on the central podium between the four towers, a deliberate planning choice that lets residents of both towers reach the amenity space weather-protected, in under two minutes' walk from the lift core.
Residents and visitors enter through a double-height glazed façade opening into a lounge with seating clusters, a feature accent wall, and the concierge and reception desk where amenity bookings are handled. The material palette is restrained, stone-clad walls, polished stone flooring, brushed-metal accent details and a sculptural lighting element anchoring the volume.
A large multi-purpose hall sized for 100 to 120 people seated is configured for resident events, festival celebrations, association meetings and rented private functions. The hall has a small stage at one end, an audio-visual system with a built-in projection screen, an ante-room for catering preparation and an attached service area. Bookings run through the concierge on a transparent reservation calendar.
A business lounge with co-working seating supports residents working from home, with high-speed Wi-Fi, individual workstations, two private call booths for video calls, a small meeting room for four to six people, and a refreshment counter. In the South Chennai IT belt, where flexible and hybrid work has become structural rather than temporary, this is among the most used amenities in comparable communities.
A quiet reading lounge accommodates a small library, physical books contributed by residents over time alongside a digital reading subscription, with comfortable seating, individual reading lamps and acoustically treated walls. It is positioned away from the active amenity volumes so the quiet is genuine rather than nominal.
The mini-theatre provides tiered seating for resident film screenings and match viewing. The indoor games room carries table tennis, billiards and board games, with the gaming and screening zones grouped away from the library and business lounge to keep noise separated.
The gymnasium is at podium level with a glazed wall facing the central garden, bringing in daylight while keeping a visual connection between the activity zone and the landscape. The equipment programme covers a cardio cluster of treadmills, ellipticals, exercise bikes and rowing machines; a strength-training zone with multi-station weight machines, a dumbbell rack from 2 kg to 30 kg, kettlebells and medicine balls; a stretching zone; a free-weight area with mirrors; and a personal-training corner for residents working with trainers.
Flooring is a rubberised athletic surface that absorbs impact and reduces noise transmission to the apartments below. Air-conditioning is sized for the active occupancy load, and a drinking-water station and towel service sit within the gym envelope.
Clubhouse zoning, dimensions and the final facility mix are indicative and will be confirmed against the sanctioned plan and the brochure released at launch.
The full programme, organised by category. This is the complete planned scope rather than a selection.
| Category | Amenities |
|---|---|
| Clubhouse and indoor | 45,000 sq ft air-conditioned clubhouse, gymnasium, indoor games room (table tennis, billiards, board games), multi-purpose hall, party hall, mini-theatre, business lounge and co-working, library and reading lounge |
| Swimming and wellness | Temperature-controlled lap pool, kids' pool, yoga and meditation deck, spa rooms, steam room, dry sauna, relaxation area |
| Sports | Multipurpose sports court, half-court tennis, jogging loop, cycling track, skating area, outdoor table tennis, chess tables |
| Children and family | Fenced children's play area, sensory play zone for toddlers, family lawn, party lawn, crèche and kids' play room, pet's corner |
| Landscape and outdoor | Central park with water body, themed garden zones, amphitheatre, gazebo seating clusters, reflexology path, senior citizen sit-out, open lawns, tree-lined avenues |
| Convenience and services | Visitor parking, EV charging, secure cycle parking, concierge, mail and parcel handling, covered drop-off porch, separate service entry, drinking water stations, common bathrooms |
| Safety and security | Single controlled entry, manned guard cabin, boom barrier with RFID access, CCTV surveillance, video door phone at every apartment, fire-safety systems, building management system |
| Utilities and sustainability | Power backup, solar PV, sewage treatment plant, dual plumbing, rainwater harvesting, wet-waste composting, LED common-area lighting, drip irrigation |
The sections below detail the outdoor and estate-wide amenities. Clubhouse facilities are covered in the walkthrough above.
A dedicated fitness district brings sport and exercise together across indoor and outdoor spaces.
The landscape is organised into three zones rather than treated as leftover space between buildings.
Planting favours South Indian native and naturalised species, silver oaks, copper pods, frangipani, gulmohar, jacaranda, heliconia, bird-of-paradise, lantana and duranta, which lowers irrigation demand and supports local birdlife.
Younger residents, older residents and pets each have dedicated spaces within the gated layout.
| System | Specification |
|---|---|
| Primary power | TANGEDCO grid connection with a dedicated transformer |
| Common-area backup | Diesel-generator set covering common-area lighting, lifts, water pumps and fire-safety systems |
| Apartment backup | Selected circuits per apartment, lights, fan, refrigerator point and one TV point |
| Solar PV | Terrace-mounted solar photovoltaic array for common-area lighting and energy supplement |
The DG design keeps lifts, lobby lighting, security systems, water supply and fire systems running through TANGEDCO outages. Selected-circuit backup within apartments is the standard across the corridor; full apartment backup is generally available as an optional inclusion at additional installation cost, and is worth confirming in writing at booking if it matters to you.
Water security is a live concern across Chennai, so the water programme is worth reading as closely as the recreation list.
| System | Capacity / approach |
|---|---|
| Domestic water | CMWSSB supply with borewell backup, with underground sump and overhead-tank distribution |
| Sewage Treatment Plant (STP) | Full project recycle; treated water reused for flushing, landscape irrigation and common-area cleaning |
| Dual plumbing | Treated water lines run separately from potable lines, available at every apartment |
| Rainwater harvesting | Roof and surface runoff channelled into recharge pits |
| Fire-water storage | Dedicated storage tank per National Building Code requirements |
| Landscape irrigation | Drip irrigation supplied from treated STP output |
Dual plumbing combined with full STP recycle reduces the project's freshwater draw by roughly 35 to 45% against a single-plumbing baseline. Beyond the environmental case, that translates into lower tanker dependence and a lower recurring maintenance bill over the building's life, which residents pay through the monthly maintenance charge.
| Feature | Specification |
|---|---|
| Perimeter security | Compound wall with a manned guard cabin at the single controlled entry |
| Surveillance | CCTV across the perimeter, lobbies, basement, common areas and amenity zones |
| Access control | Boom barrier with RFID-card system at main entry, plus a visitor-management protocol |
| Apartment intercom | Video door phone (VDP) at every apartment, connected to the lobby |
| Lobby concierge | Daytime concierge for visitor handling, courier reception and amenity booking |
| Fire safety | Wet-riser system, fire-stair pressurisation, smoke extraction, and sprinklers in common areas and basement |
| Smart-home provision | Apartments pre-wired for smart-home retrofit, smart switches, smart locks and AC controls |
| Building automation | Building management system (BMS) covering common-area lighting, HVAC, fire systems and water systems |
The smart-home provision matters for buyers planning to integrate voice assistants, smart locks with biometric or PIN entry, smart thermostats and energy monitoring. The apartment electrical layout is designed to support that retrofit without disruptive re-wiring later.
These are operational building-services systems rather than design aspirations, and each one has a measurable effect on running cost:
| Amenity | Detail |
|---|---|
| Visitor parking | Dedicated visitor zone in the basement |
| EV charging | Basement-level provision at a 1:10 charger-to-apartment baseline |
| Secure cycle parking | Indoor cycle parking in the basement |
| Mail and parcel handling | Concierge-managed mail and courier reception |
| Drop-off porch | Covered drop-off at each tower entrance |
| Service entry | Separate service entry for housekeeping, garbage and maintenance movement |
| Pet zone | Designated pet-friendly walking and waste zone |
| Drinking water stations | Common-area stations at the gym, pool deck and jogging loop |
| Common bathrooms | At amenity zones, for residents and service staff |
Every amenity on this page carries an ongoing operating cost, so it is worth knowing who manages them and how that cost reaches you.
Once the project is handed over, amenity operation transitions to the Apartment Owners' Association (AOA) under the Tamil Nadu Apartment Ownership Act framework. The AOA handles amenity booking and scheduling, staffing, vendor management, maintenance and resident communication.
The one-time maintenance corpus collected at handover funds initial AOA operations. Recurring monthly maintenance is charged per apartment on super built-up area, against a budget the AOA publishes. Facilities such as the spa and the crèche are commonly run as paid concessions rather than being included in the base maintenance charge. Ask for the indicative per-sq-ft maintenance rate in writing at booking, it is a real component of the cost of ownership, and it is separate from the corpus shown on the price page.
This is the question that matters most for a pre-launch buyer, because amenities delivered late are amenities paid for but unused.
Amenity phasing follows the construction timeline filed under RERA. As a single-phase development of 4 towers and 252 apartments, most amenities are expected to track the same delivery window as the towers themselves, with possession scheduled from 31 October 2030, rather than arriving in later phases as happens on larger multi-phase townships.
That said, RERA registration for this project is still in progress. Ask the sales team for the amenity phasing schedule in writing before booking, and cross-check it against the RERA-filed timeline once the registration number is issued.
The programme table above sets out the full planned amenity scope across all eight categories. As a pre-launch project, the final facility mix, dimensions and equipment schedules remain subject to the sanctioned plan and the developer's construction-ready drawings.
The developer's own brochure and detailed amenity specification are released at launch, expected in October 2026, and are shared on request before then. Where a specific facility is decisive for your purchase, the business lounge, the crèche, EV charging provision, or full apartment power backup, ask for written confirmation that it is included in the sanctioned scope before booking.
A few things set the Prestige Park Street amenities apart.
Common questions on the clubhouse, sport and fitness, green spaces, security and how the amenities are maintained after handover.
More than 50 amenities, anchored by a 45,000 sq ft clubhouse, spanning recreation, sport, green spaces, family living and security.
The clubhouse is 45,000 sq ft, the social hub of the residential zone, opening onto the landscaped central park.
Amenities cover recreation, sports and fitness, green spaces, family and safety, including a clubhouse, swimming pool, gymnasium, mini-theatre, kids' play area, spa and multisports court.
Yes. A gymnasium, swimming pool and multisports court are part of the amenities, within a dedicated fitness district.
Yes. It is a gated community with a single controlled entry and exit, a compound wall with a manned guard cabin, boom barrier and RFID access control, and CCTV across the perimeter, lobbies, basement and amenity zones. Every apartment has a video door phone connected to the lobby, and fire safety covers wet risers, stair pressurisation, smoke extraction and sprinklers in common areas.
Amenity phasing follows the construction timeline filed under RERA. As a single-phase project of 4 towers and 252 apartments, most amenities are expected to track the same delivery window as the towers, with possession scheduled from 31 October 2030. RERA registration is still in progress, so ask for the phasing schedule in writing before booking.
The Apartment Owners' Association takes over under the Tamil Nadu Apartment Ownership Act framework, handling booking, staffing, vendor management and maintenance. The one-time corpus collected at handover funds initial operations, and recurring monthly maintenance is charged per apartment on super built-up area. Facilities like the spa and crèche are usually run as paid concessions.
Yes. EV charging is provided at basement level on a 1:10 charger-to-apartment baseline. Power runs on a TANGEDCO connection with a dedicated transformer, backed by a diesel generator covering common areas, lifts, water pumps and fire systems, plus selected circuits within each apartment. Full apartment backup is generally an optional inclusion at extra cost.
The developer's detailed amenity specification is released with the brochure at launch, expected in October 2026, and shared on request before then. The planned scope across all categories is set out in the programme table on this page.
Browse renders and photographs of the clubhouse, pool deck and gardens, or get in touch to plan a site visit.


