
Prestige Park Street Floor Plans
The floor plans at Prestige Park Street span 3, 4 and 4.5 BHK homes sized from 2,280 to 4,288 sq ft, laid out across four towers on a 3.48-acre site at 140, Velachery 100 Ft Road, Velachery, Chennai. The range includes 3 and 4 BHK apartments alongside a 4.5 BHK with a study and a 4 BHK with a family room, in towers configured as B1 + B2 + Ground + 18 floors.
A floor plan is a two-dimensional drawing that gives a comprehensive overview of an apartment from above, showing room placement, circulation, and the relationship between spaces within a single housing unit. The plans here are positioned around efficient room placement, everyday circulation, Vastu-led planning, and natural-light performance, useful for buyers who want clarity on how a home will function, not just the headline square footage.
Latest update on availability, August 2026: Pre-launch booking of 3, 4 and 4.5 BHK apartments is open now and runs until the launch on 05 October 2026.
Choose your configuration
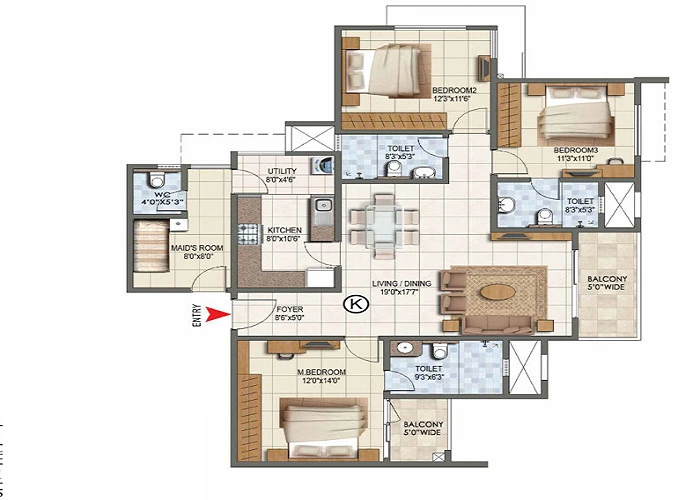
| Saleable Area | 2,280 – 2,435 sq.ft. |
|---|---|
| RERA Carpet Area | 1,374 – 1,476 sq.ft. |
| Balcony Area | 207 – 231 sq.ft. |
| Configuration | 3 Bedrooms, Living/Dining, Kitchen, Utility |
| Bathrooms | 3 |
| Unit Types | A1 – A5 (88 apartments) |
| Facing Options | East, West, North, South |
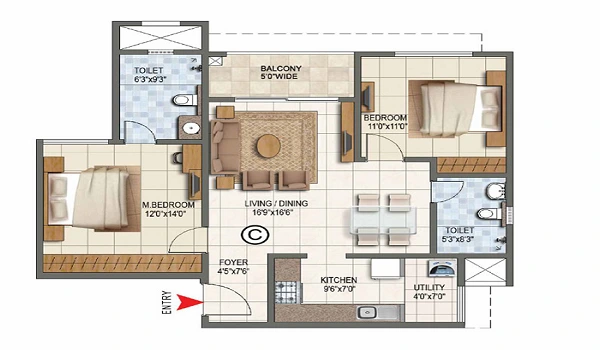
| Saleable Area | 3,024 – 3,320 sq.ft. |
|---|---|
| RERA Carpet Area | 1,849 – 2,073 sq.ft. |
| Balcony Area | 264 – 365 sq.ft. |
| Configuration | 4 Bedrooms, Living/Dining, Kitchen, Utility |
| Bathrooms | 4 – 5 |
| Unit Types | B1 – B7 and C1 (130 apartments) |
| Facing Options | East, West, North, South |
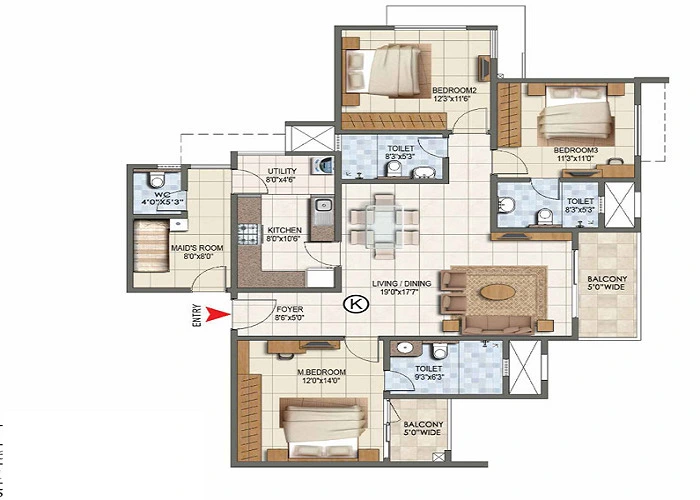
| Saleable Area | 3,797 sq.ft. |
|---|---|
| RERA Carpet Area | 2,220 sq.ft. |
| Balcony Area | 442 sq.ft. |
| Configuration | 4 Bedrooms + Study, Living/Dining, Kitchen, Utility |
| Bathrooms | 5 |
| Unit Types | E1 (16 apartments) |
| Facing Options | East, West, North, South |
*Layouts, dimensions and facing options are indicative sample figures for this template and may vary by tower and floor. Confirm exact unit plans with the sales team.
Prestige Park Street Floor Plan Options
The three planned configurations, with their saleable areas and pre-launch prices, are set out below.
| Configuration | Saleable Area | RERA Carpet Area | Pre-launch Price |
|---|---|---|---|
| 3 BHK | 2,280 – 2,435 sq ft | 1,374 – 1,476 sq ft | ₹4 Crores onwards |
| 4 BHK | 3,024 – 3,200 sq ft | 1,849 – 1,954 sq ft | On request |
| 4 Bed / 5 Toilet | 3,320 sq ft | 2,073 sq ft | On request |
| 4.5 BHK + Study | 3,797 sq ft | 2,220 sq ft | On request |
| 4 BHK + Family Room | 4,288 sq ft | 2,615 sq ft | On request |
Prices are pre-launch starting figures, indicative until the developer publishes the full price list at launch. Detailed layouts and RERA carpet areas follow with the sanctioned plan.
Configurations at a Glance
Each configuration suits a different buyer, from compact homes for singles to larger family apartments.
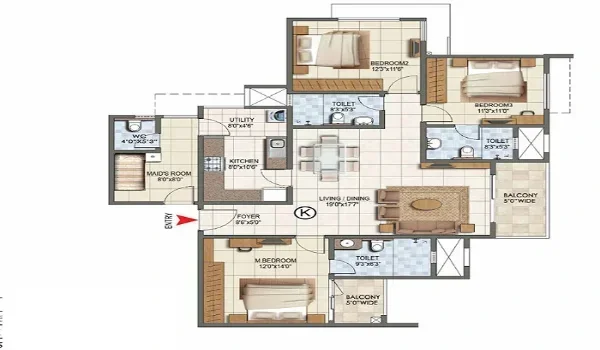
3 BHK Floor Plan – 2,280 to 2,435 sq ft
Layout philosophy
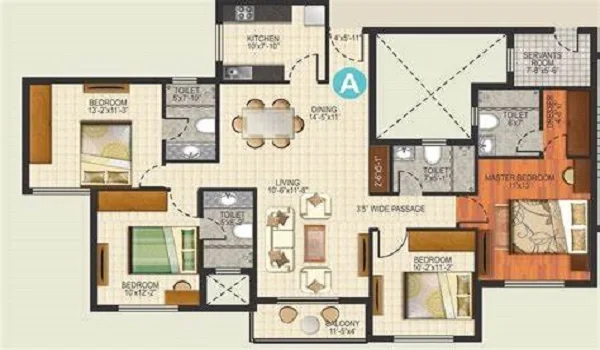
The 3 BHK is the entry configuration at Prestige Park Street, the project has no 1 BHK or 2 BHK. It is planned for end-user families with one or two children, multi-generational households, and dual-income couples who want a dedicated home-office room alongside two bedrooms. There are five type variants, A1 through A5, and the spread between the smallest and the largest is only 155 sq ft, so the entire band reads as one consistent product rather than a tiered one. At 88 apartments it accounts for roughly 35% of the project.
Documented areas
- Type A1, 2,280 sq ft saleable, 1,374 sq ft RERA carpet, 219 sq ft balcony · 18 apartments
- Type A2, 2,308 sq ft saleable, 1,401 sq ft RERA carpet, 207 sq ft balcony · 18 apartments
- Type A3, 2,342 sq ft saleable, 1,425 sq ft RERA carpet, 231 sq ft balcony · 18 apartments
- Type A4, 2,356 sq ft saleable, 1,417 sq ft RERA carpet, 224 sq ft balcony · 16 apartments
- Type A5, 2,435 sq ft saleable, 1,476 sq ft RERA carpet, 224 sq ft balcony · 18 apartments
Every A-series apartment is a 3 Bed / 3 Toilet layout. Carpet efficiency across the band runs 60.1% to 60.8% of saleable area, with balcony counted separately. Room-level dimensions are not published at pre-launch stage, the unit-wise carpet and balcony areas above are the figures that will appear on the RERA-registered sale agreement.
Buyer profile
- End-user families upgrading within Velachery, Adambakkam, Madipakkam and Guindy
- Senior professionals at the Taramani Tech Belt, Tidel Park and Ramanujan IT City
- Dual-income households working across the OMR IT Corridor at Perungudi and Sholinganallur
- Buyers who want a Prestige address on a 3.48-acre, 252-home site rather than a large township
Investment positioning
Velachery is between the Guindy Industrial Estate, the Taramani IT belt and the OMR corridor, with the Velachery MRTS station and Guindy Metro both within the immediate catchment. That employment density is what underpins rental demand in this band. Prestige Park Street is a pre-launch project with possession scheduled for 31 October 2030, so any rental or yield expectation should be evaluated against prevailing Velachery market rents at the time of purchase, and on the all-in cost including registration, GST and standard charges rather than the base price.
4 BHK Floor Plan – 3,024 to 3,320 sq ft
Layout philosophy
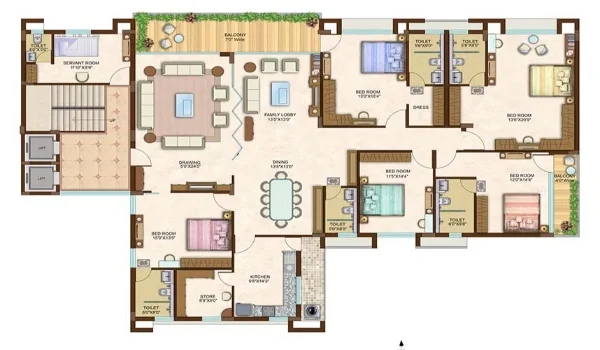
The 4 BHK is the largest band in the project at 130 apartments, or roughly 52% of total inventory. Seven type variants, B1 through B7, are planned as 4 Bed / 4 Toilet layouts, and a wider C1 variant at 3,320 sq ft is planned as a 4 Bed / 5 Toilet layout. C1 is the most carpet-efficient plan in the project at 62.4%.
Documented areas
- Type B1, 3,024 sq ft saleable, 1,859 sq ft RERA carpet, 268 sq ft balcony · 16 apartments
- Type B2, 3,044 sq ft saleable, 1,849 sq ft RERA carpet, 286 sq ft balcony · 16 apartments
- Type B3, 3,081 sq ft saleable, 1,891 sq ft RERA carpet, 274 sq ft balcony · 16 apartments
- Type B4, 3,102 sq ft saleable, 1,854 sq ft RERA carpet, 338 sq ft balcony · 16 apartments
- Type B5, 3,142 sq ft saleable, 1,954 sq ft RERA carpet, 264 sq ft balcony · 16 apartments
- Type B7, 3,171 sq ft saleable, 1,894 sq ft RERA carpet, 342 sq ft balcony · 16 apartments
- Type B6, 3,200 sq ft saleable, 1,903 sq ft RERA carpet, 365 sq ft balcony · 18 apartments
- Type C1, 3,320 sq ft saleable, 2,073 sq ft RERA carpet, 279 sq ft balcony · 16 apartments · 4 Bed / 5 Toilet
Balcony allocation is where the B-series variants differ most, B6 carries 365 sq ft against B5's 264 sq ft on a similar saleable area, so the choice between them is a trade between internal carpet and outdoor space rather than a difference in size or price band.
Buyer profile
- Families with two or more children needing four full bedrooms
- Multi-generational households where parents need an en-suite bedroom on the same floor
- Senior executives across the Guindy, Taramani and OMR employment corridors
- Buyers relocating from independent houses in Velachery and Adambakkam who want lift-served, gated living without dropping floor area
Investment positioning
Four-bedroom stock at this size is thin in Velachery, where most existing supply is 2 and 3 BHK in older mid-rise buildings. The 4 BHK band at Prestige Park Street is aimed squarely at end users rather than the rental market. Pricing for this configuration is on request during pre-launch; confirm the applicable rate, floor-rise and charges with the sales team before committing.
4.5 BHK + Study (3,797 sq ft) and 4 BHK + Family Room (4,288 sq ft)
Layout philosophy
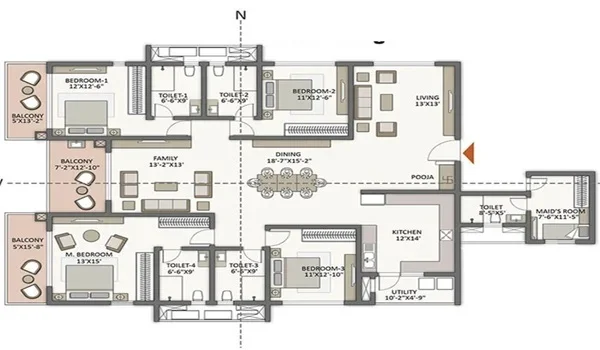
Two premium formats sit above the main 4 BHK band. The E1 plan is a 4 Bed / 5 Toilet layout with a dedicated study, counted as a 4.5 BHK. The D1 plan is a 4 Bed / 5 Toilet layout with a separate family lounge, and at 4,288 sq ft saleable and 2,615 sq ft RERA carpet it is the largest apartment in the project. Together they account for 34 of the 252 apartments.
Documented areas
- Type E1, 4.5 BHK + Study, 3,797 sq ft saleable, 2,220 sq ft RERA carpet, 442 sq ft balcony · 16 apartments
- Type D1, 4 BHK + Family Room, 4,288 sq ft saleable, 2,615 sq ft RERA carpet, 413 sq ft balcony · 18 apartments
These two plans carry the largest balcony allocations in the project, 442 sq ft on E1 and 413 sq ft on D1. E1 has the lowest carpet efficiency at 58.5%, which is a direct consequence of that balcony area being excluded from carpet; the outdoor space is the trade.
Buyer profile
- Large or multi-generational families needing a second living space away from the formal living room
- Buyers who work from home permanently and need a room, not a corner
- Senior leadership across the Chennai IT and industrial corridors
- Long-horizon buyers taking the largest available plan in a 252-home project
Investment positioning
D1 and E1 are the scarcest inventory in the project at 18 and 16 apartments respectively. Both are priced on request during the pre-launch window, which runs until the launch on 05 October 2026. Buyers targeting these plans should register early, since floor and tower positioning for the premium formats is confirmed at booking against the inventory release schedule.
Carpet vs Super Built-Up – How to Read It
Indian apartment pricing convention historically used super built-up area, which includes the apartment's carpet area plus a proportionate share of common-area space (lifts, lobbies, fire stairs, amenity podium share, and shaft or duct allocation). RERA 2016 mandates carpet-area disclosure on the RERA-registered sale agreement.
| Term | What it includes | Use case |
|---|---|---|
| Carpet area (RERA) | Usable indoor area within unit walls, excluding balconies, walls and common areas | The functional living area; the RERA-mandated reference |
| Balcony / utility | Indoor and semi-enclosed external areas attached to the unit | Functional usable space |
| Built-up area | Carpet plus walls and balconies | Indicative built footprint |
| Super built-up area | Built-up plus a proportional share of common areas | Historical pricing reference, still used by developers |
At Prestige Park Street, the indicative carpet area is approximately 72 – 74% of the super built-up area for the configurations listed. The RERA-registered sale agreement will publish the exact carpet area per apartment. Always cross-check the carpet area on the RERA-approved sale agreement at booking against the configuration-wise floor plan handed over at the brochure walk-through.
Fit-Out Specifications
| Element | Specification |
|---|---|
| Living + dining flooring | Vitrified tiles, 800 × 800 mm, glossy or matte finish |
| Master bedroom flooring | Vitrified tiles standard; engineered wood as an upgrade option in larger configurations |
| Other bedrooms flooring | Vitrified tiles, 600 × 600 mm |
| Bathroom flooring | Anti-skid ceramic tiles |
| Bathroom dado | Glazed wall tiles up to false ceiling level |
| Kitchen flooring | Vitrified tiles, 600 × 600 mm |
| Kitchen platform | Granite top with stainless-steel sink, with provision for chimney, hob and RO water purifier |
| Doors | Hardwood frame with veneer-finish flush shutters (main door); engineered wood for internal doors |
| Windows | UPVC double-glazed on upper floors; aluminium framed on lower floors |
| Sanitaryware | International grade, brand subject to the project architect's final decision |
| CP fittings | Branded, matching the sanitary range |
| Electrical | Concealed copper wiring; modular switches; provision for smart-home retrofit |
| Power back-up | DG-backed common-area lighting and lifts; selected unit circuits (lights, fan, refrigerator point) on backup |
| Air conditioning | Provision for split-AC installation in all bedrooms and living |
| Cabling | Provision for fibre-optic broadband to each apartment |
| Intercom | Video door phone with apartment-to-lobby and apartment-to-security communication |
The specification grade matches Prestige's premium-segment template and is consistent with the developer's other recent Chennai launches. All brands stated remain subject to the final decision of the project architect. Final specification details, including any optional upgrades available at booking, are confirmed at the brochure walk-through and in the Agreement of Sale.
Space Planning Guidance
A few practical notes for buyers evaluating the floor plans.
- Wardrobe placement. All bedrooms have wardrobe niches sized for full-height built-in wardrobes of around 2.4 m. The standard handover does not include the wardrobe, buyers add this through a fit-out vendor post-handover.
- False ceiling and lighting. Living-dining and the master bedroom typically receive false ceiling and indirect lighting in the post-handover fit-out. Provision exists in the floor-to-floor height of 2.9 – 3.0 m and in the electrical layout.
- Open vs closed kitchen. The standard floor plan reflects the open-kitchen configuration. A closed-kitchen variant, with a sliding-glass partition between kitchen and dining, is offered as a no-cost option. This is a structural variant and must be selected at booking.
- Balcony enclosure. The balcony is delivered open in the standard handover. TNRERA and CMDA rules typically permit a glass enclosure to be added through the resident association post-handover, subject to fire-code and structural compliance. Validate this with the sales team before assuming it.
- Corner vs internal units. Corner units offer two balconies, a wider window-to-floor ratio, and a natural-light advantage. Corner positioning carries a typical premium of ₹2 – ₹4 Lakh on the base price for the same configuration.
- Planned ODU locations. Outdoor AC units have designated locations planned to avoid obstructing neighbouring apartments and to keep condensers concealed from the building façade.
Configuration-to-Tower Mapping
The configuration mix per tower is approximately as follows.
| Configuration | Unit types | Apartments | Share of project |
|---|---|---|---|
| 3 BHK | A1 – A5 | 88 | 34.9% |
| 4 BHK | B1 – B7 | 114 | 45.2% |
| 4 Bed / 5 Toilet | C1 | 16 | 6.3% |
| 4 BHK + Family Room | D1 | 18 | 7.1% |
| 4.5 BHK + Study | E1 | 16 | 6.3% |
Floor positioning for each configuration is finalised at booking based on the inventory release schedule and the buyer's selection. Higher floors carry a floor-rise charge over the base price. The exact slab is published in the price sheet at launch.
Space Planning Guidance
| If you are | Look at |
|---|---|
| Single professional working in the Taramani or OMR IT corridor | 3 BHK (2,280 – 2,435 sq ft) |
| Dual-income couple buying their first Prestige home | 3 BHK (A1 – A5) |
| Couple with one young child | 3 BHK (2,280 – 2,435 sq ft) |
| Family with two children | 4 BHK (3,024 – 3,200 sq ft) |
| Multi-generational household | 4 BHK + Family Room (4,288 sq ft) |
| Buyer who needs a dedicated home office | 4.5 BHK + Study (3,797 sq ft) |
| Buyer prioritising carpet efficiency | 4 Bed / 5 Toilet (C1, 3,320 sq ft, 62.4%) |
| End user prioritising outdoor space | 4.5 BHK + Study (442 sq ft of balcony) |
Design Notes Across All Configurations
Apartments are planned on Vastu principles, with entry doors oriented north or east where the tower plate permits. Tower orientation along the longer site axis is set to maximise wind flow and minimise heat gain, with the larger living-dining glazing taking the north and south aspects. Balconies face outward from the tower for open views, and window-to-window distance between the closest towers exceeds 36 m, so no apartment directly faces another. Orientation varies by unit position within the floor plate, confirm the specific unit's alignment against the sanctioned drawing rather than assuming it applies uniformly.
Prestige Park Street Floor Plan Reviews
Floor plan reviews cover how buyers and analysts assess the 3, 4 and 4.5 BHK layouts in saleable sizes from 2,280 to 4,288 sq ft. Early feedback points to interest in the podium-facing and corner units, the carpet efficiency, which runs 58.5% to 62.4% of saleable area, and the deliberately focused configuration lineup rather than a long list of premium, plus and signature variants. With only 252 residences across 4 towers, expect a couple of layout variants per configuration rather than dozens, ask for the per-floor plan and the unit-mix sheet to see exactly where each variant is in the tower.
Prestige Park Street Floor Plan PDF
The floor plan pack sets out the room-wise layout for each configuration, with dimensions, balcony placement, and utility areas. Request the complete pack through the enquiry form on this page, mentioning your preferred configuration, and the sales team will share the latest version on file along with the cost sheet. The RERA-registered floor plan and carpet-area statement are issued once TNRERA registration is published.
Floor plan FAQs
Configurations, sizes and what's available at this stage. Areas quoted are saleable, not RERA carpet area, and detailed unit plans follow at launch.
Four configurations are planned, 3 BHK, 4 BHK, 4.5 BHK + Study and 4 BHK + Family Room, across four towers, with saleable areas from 2,280 sq.ft. up to 4,288 sq.ft.
The 3 BHK is from 2,280 sq.ft., the 4 BHK is 3,024 to 3,320 sq.ft., the 4.5 BHK + Study is 3,797 sq.ft. and the 4 BHK + Family Room is 4,288 sq.ft., all saleable area.
The 3 BHK starts at ₹4 Crores, with the 4 BHK, 4.5 BHK + Study and 4 BHK + Family Room priced on request. These are pre-launch starting figures, indicative until the full price list is released.
Not yet. Only saleable areas are shared at this stage. RERA carpet areas are published with the sanctioned plan once the project is registered.
Detailed unit plans, with room dimensions and layouts, are released at launch, expected in October 2026. Expression-of-interest registrations open in September 2026.
Submit your details through the enquiry form. The master plan opens on registration, and the floor plans and price list follow as the developer confirms each one.
Ready to see the full pricing and brochure?
Compare configurations against the latest price list, or download the brochure for complete specifications.