
Prestige Park Street 4.5 BHK + Study Floor Plan
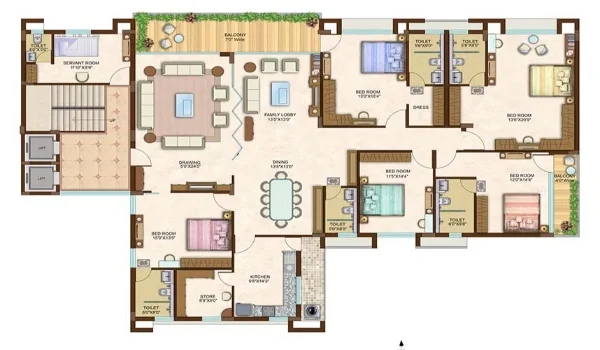
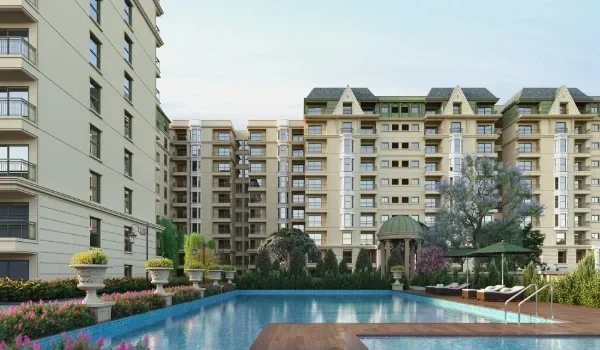
The Prestige Park Street 4.5 BHK + Study floor plan (Type E1) features a gross saleable area of 3,797 sq ft and a net usable RERA carpet area of 2,220 sq ft in Velachery, Chennai. Distributed across Towers A, B, C, and D, this limited layout accounts for only 16 residences within the entire 252-unit high-rise development. The home brings together four large bedrooms, five separate bathrooms, a private 104.5 sq ft home office, a helper room, and two outdoor balconies measuring 442 sq ft combined. The layout cuts out long hallways to save space and keeps the bedrooms well away from the noisy dining and living areas.
Type E1 Floor Plan Area Breakdown and Usable Carpet Efficiency
The Type E1 layout dedicates 442 sq ft directly to outdoor balconies, giving the home a clear 58.5% usable carpet ratio against its 3,797 sq ft saleable size. Because local housing rules count open decks separately from indoor floors, this plan trades closed rooms for large open-air decks.
| Architectural Zone / Measurement | Area in Square Feet (Sq Ft) | Percentage Share of Unit | Spatial Function |
|---|---|---|---|
| RERA Usable Carpet Area | 2,220 sq ft | 58.47% | Daily indoor living, sleeping, and dining rooms |
| Outdoor Balcony Allocation | 442 sq ft | 11.64% | Two open viewing decks for fresh air and light |
| Super Built-Up / Saleable Area | 3,797 sq ft | 100.00% | Total sale size including shared building areas |
| Common Area Loading Factor | 1,135 sq ft | 29.89% | Share of lifts, fire stairs, and lobby space |
| Total En-Suite Bathrooms | 5 Bathrooms | N/A | Four attached baths plus one extra guest toilet |
| Total Inventory in Development | 16 Units | 6.34% of 252 Homes | Limited corner homes built high up in each tower |
This setup makes sure the bedrooms and halls feel wide open rather than boxed in. The rest of the building footprint covers thick party walls, concrete support pillars, and shared pipe ducts.
Room-by-Room Dimensional Analysis and Internal Circulation
The interior space incorporates four self-contained bedroom suites and five individual bathrooms planned across distinct functional quadrants. Every room dimension leaves clear walking room around standard eight-foot wardrobe spots.
- Entrance Foyer (8'0" × 6'6" / 52 sq ft): Keeps the front door from opening right into your family space while holding your shoe rack and video bell.
- Living and Dining Hall (28'6" × 16'0" / 456 sq ft): Runs a full 28 feet from end to end and opens straight out to the 16-foot outdoor deck.
- Master Suite (18'0" × 14'0" / 252 sq ft): Includes a walk-in dressing space, a four-piece bathroom (10'6" × 7'6"), and its own private sit-out deck.
- Bedrooms 2, 3, and 4 (162 to 195 sq ft each): Give every family member their own attached bathroom, wide sliding windows, and space for a work desk.
- Modular Kitchen (14'6" × 10'0" / 145 sq ft): Features parallel stone slabs, plenty of storage cabinets, and pre-fitted gas pipe points.
- Utility & Domestic Staff Quarters (112.5 sq ft combined): Combines a heavy-duty laundry spot (49.5 sq ft) with a private helper room (63 sq ft) and attached bath.
Floors sit about 10 feet apart from the floor slab to the ceiling. This height gives you plenty of overhead space to add false ceilings and hidden air ducts without lowering the rooms too much.
Dedicated Executive Study (0.5 BHK) and Acoustic Zoning
The 0.5 study room provides 104.5 sq ft of usable floor area positioned entirely off the central family bedroom corridor, away from the formal entertainment areas. This smart placement keeps your phone calls and work quiet, away from television noise and kitchen work.
The room measures 11'0" × 9'6" and comes ready with fast internet wiring along with safe, high-power plug points. A broad glass window brings in steady daylight all day, cutting down on electricity use.
The walls touching the next bedroom do not hold up the building. That means you can keep it as a quiet office, turn it into a library, or use it as a big walk-in closet.
Structural Customization Options: Kitchen Variations and Balcony Enclosures
Prestige Park Street offers an optional closed-kitchen configuration alongside its default open-plan design at zero additional structural conversion cost during booking. If you prefer closed kitchens, you can ask for a sliding glass wall to stop cooking smells from spreading into the dining hall.
The 442 sq ft balconies arrive open to the sky, fitted with strong four-foot glass railings and rough, slip-proof floor tiles. Once the building society takes over, owners can add glass balcony covers based on local fire rules.
The outdoor air-cooling units sit out on hidden side ledges with built-in drain lines. This keeps hot air, mechanical hum, and dripping water completely off your balcony floors.
Vaastu Orientation, Balcony Depth, and Ventilation Dynamics
The Type E1 floor plan is available in East, North, and West entrance orientations, with main entrance thresholds placed strictly in positive Vaastu energy padas. The cooking area sits in the South-East corner to match classic Indian home guidelines.
The main living balcony stretches out six feet deep, which shields the interior glass doors from harsh noon heat while catching the cool sea breeze. Fresh air flows easily from the front living hall straight out through the back utility vents, keeping the home naturally cool through the year.
The smaller balcony outside the master bedroom faces the morning sun. This keeps the outer brick walls cooler during hot afternoons.
FAQs
The Type E1 layout features a total saleable size of 3,797 sq ft, an internal usable carpet area of 2,220 sq ft, and 442 sq ft of private balcony space.
There are 16 units of this 4.5 BHK + Study plan inside the project, making up about 6% of all 252 homes on the property.
The base plan comes with an open kitchen, but buyers can ask for an enclosed room with sliding glass panels for free when booking.
The helper room and bathroom sit right by the back wash yard, letting domestic help enter and leave through the back door without walking through family areas.
The study measures 104.5 sq ft, making it large enough for a single cot or baby nursery, though it uses the hallway bathroom rather than having its own.