
Prestige Park Street Completion Date

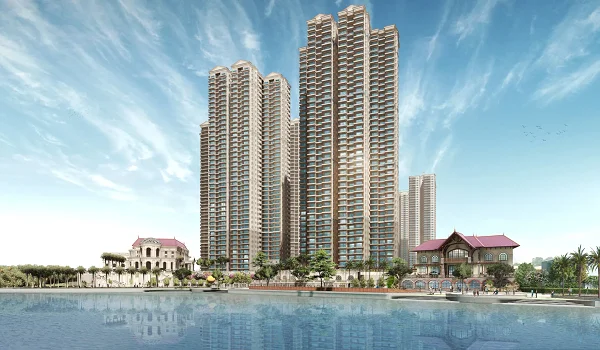
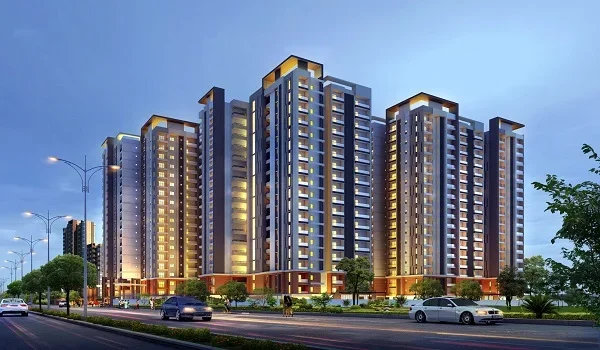
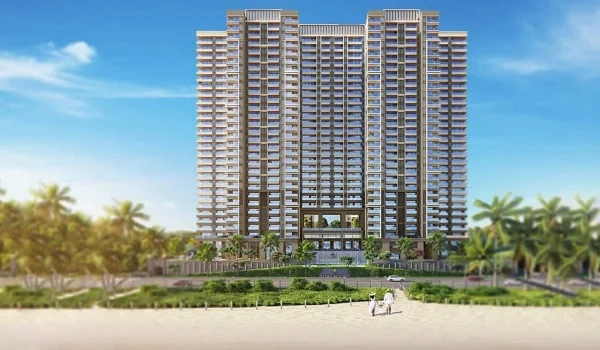
Prestige Park Street's completion date is October 31, 2030, giving homebuyers their keys exactly four years after site building starts on October 25, 2026. Built by Prestige Group, this community sits on 3.48 acres of land and holds 252 homes across 4 residential towers. Each building has two basement floors for parking, a ground level, and 18 residential floors.
The site keeps daily life quiet by placing only 72 homes on each acre. You can pick from 3 BHK flats starting at 2,280 sq ft up to large 4.5 BHK flats that measure 4,288 sq ft.
Starting prices begin at ₹4 Crores, which works out to about ₹17,500 per sq ft before the official launch on October 5, 2026. The builder is currently filing papers with local housing authorities so that all legal approvals are in place before workers dig the first trench.
Project Key Highlights:
| Milestone Detail | Official Project Data |
|---|---|
| Public Launch Day | October 05, 2026 |
| Groundwork Start Day | October 25, 2026 |
| Building Finished Target | October 25, 2030 |
| Final Key Handover Day | October 31, 2030 |
| Total Project Land Area | 3.48 Acres |
| Number of Towers & Floors | 4 Towers (2 Basements + Ground + 18 Floors) |
| Total Flats on Site | 252 Units |
| Starting Size & Base Cost | 2,280 sq ft | ₹4.00 Cr onwards |
| Legal Filing Record | State RERA in Process |
RERA Registered Completion Timelines vs Target Possession Dates
The official RERA end date gives the builder an extra 6 to 12 months after their October 31, 2030 promise. The government adds this grace period so that sudden heavy rains, street work, or slow water pipe hookups do not land the project in legal trouble.
| Stage of Work | Target Date | What Happens On-Site |
|---|---|---|
| Project Launch Day | October 05, 2026 | Flat booking opens and pricing sheets are shared |
| Digging & Shoring | October 25, 2026 | Heavy machines clear soil and build boundary walls |
| Main Building Work Ends | October 25, 2030 | All concrete roofs are cast and walls are built |
| Flat Keys Given to Buyers | October 31, 2030 | Families get their door keys and move-in letters |
| Government Safety Buffer | Mid 2031 | Extra legal time to close all government files |
You sign a sale agreement that links every payment directly to real work done on-site, not simple calendar months. If the builder misses the promised deadline, Section 18 of the RERA law forces them to pay you monthly cash interest until they hand over your keys.
Year-Wise Construction Phases from Groundbreaking to Handover (2026–2030)
Foundation work is expected to start on October 25, 2026. The project is planned over about 48 months. Modern construction methods will be used to build the towers and concrete walls.
- Phase 1: Digging & Base Work (October 2026 – June 2027): Workers dig out two basement parking levels and pour the heavy concrete base.
- Phase 2: Building Up the Towers (July 2027 – December 2028): Cranes put up the ground floor and all 18 upper floors across the four towers.
- Phase 3: Pipes, Wires & Glass (January 2029 – September 2029): Teams run the water lines, lay power cables, fit fire pipes, set up lifts, and fix the windows.
- Phase 4: Tiles, Paint & Green Yards (October 2029 – July 2030): Crews lay the floor tiles, paint inside walls, finish switchboards, and plant garden lawns.
- Phase 5: Safety Tests & Getting Your Keys (August 2030 – October 31, 2030): City inspectors test water and power lines before the builder hands over the front-door keys.
Construction-Linked Payment (CLP) Schedule Tied to Completion Dates
The construction-linked payment plan splits the total cost into 10 stages. Buyers make each payment as the work moves forward. Each payment is linked to a clear stage of construction, so it is easier to track the progress and plan your budget.
| Step Number | Building Step Done on Site | Payment Due (%) | Total Paid (%) |
|---|---|---|---|
| Step 01 | Booking Token & Booking Form | 10% | 10% |
| Step 02 | Signing Agreement of Sale (AOS) | 10% | 20% |
| Step 03 | Basement Foundation Slab Finished | 10% | 30% |
| Step 04 | 4th Floor Concrete Roof Slab Done | 10% | 40% |
| Step 05 | 10th Floor Concrete Roof Slab Done | 10% | 50% |
| Step 06 | Top 18th Floor Roof Slab Done | 10% | 60% |
| Step 07 | Brick Walls and Plaster Done | 10% | 70% |
| Step 08 | Floor Tiles and Bathroom Tiles Laid | 15% | 85% |
| Step 09 | Lift Working and Outside Paint Done | 10% | 95% |
| Step 10 | Occupancy Certificate & Final Keys | 05% | 100% |
Because payments depend on actual site work, your bank keeps your monthly interest small during the first two years of building.
Handover Documentation: Occupancy Certificate (OC) vs Completion Certificate (CC)
A Completion Certificate (CC) confirms that the building matches the approved plans. An Occupancy Certificate (OC) confirms that the building is ready and safe for people to live in. Buyers should wait for the official OC before moving in or making major interior changes. It may also be needed to get an individual electricity connection.
- Completion Certificate (CC): City building officers hand this over after checking building height, fire truck driveways, and outer boundary open spaces.
- Occupancy Certificate (OC): Water and fire departments hand this over after testing drinking water pipes, working fire hoses, and clean waste systems.
- Fire & Pollution NOCs: Official passes from state fire squads and air quality boards confirming the building passes state safety checks.
- Possession Letter: A signed company letter giving you personal ownership of the flat and your marked basement car parking slots.
- Sale Deed Registration: The final government visit to the sub-registrar office to put your name on the government land records as the full owner.
Factors Influencing the 2030 Delivery Schedule and Delay Safeguards
Prestige Group plans materials and construction work to help keep the project on schedule. Large projects also use steps to manage delays caused by weather or other issues.
- Rainwater Control: Pumps and drainage systems help remove rainwater from the site during heavy rains.
- Early Material Orders: Steel, cement, and other key materials can be ordered early to help avoid supply delays.
- Early Approvals: Building documents can be submitted in advance so required fire, power, and other checks can be completed on time.
- Project Bank Account: Under RERA rules, 70% of the money collected from buyers is kept in a separate bank account for the project, as required by law.
FAQs
The official structural completion date is October 25, 2030, and homeowners start getting their keys on October 31, 2030. Work on site begins on October 25, 2026, shortly after the public launch on October 5, 2026.
The project has 4 residential towers rising across two basement levels, a ground floor, and 18 upper floors on 3.48 acres. In total, the project holds 252 homes with 72 flats on each acre of land.
Heavy ground digging and foundation work start on October 25, 2026. Workers clear weeds, set up site gates, and steady boundary soil right before this date.
Under Section 18 of RERA law, the builder must pay you interest every month at the state bank lending rate plus 2% until you get your flat. You also have the legal right to ask for a full refund of your money with added interest.
You cannot start interior work until the city checks the property and gives an Occupancy Certificate (OC). Moving materials into a flat without an OC breaks city laws and leaves you without permanent power or tap water.