
Prestige Park Street Latest News

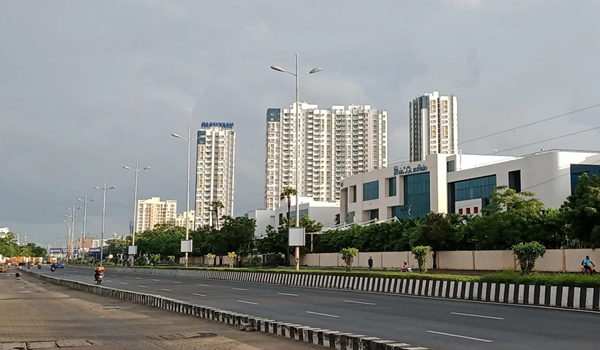
Prestige Park Street's latest news confirms that Prestige Group is building 252 luxury flats across 4 tall towers on a 3.48-acre land area in Velachery, Chennai. The official project launch is set for October 5, 2026, and full home handover begins on October 31, 2030. This gated community sits on Velachery 100 Feet Road and has only 72 homes per acre to give buyers lots of open space.
Buyers can choose from 3 BHK, 4 BHK, 4.5 BHK, and 4 BHK with a family room. Home sizes range from 2,280 to 4,288 sq. ft. Prices start at around ₹4 crore for a 3 BHK, based on an early rate of about ₹17,500 per sq. ft.
The project also plans a 45,000 sq. ft. clubhouse with spaces for sports and leisure. TNRERA approval is currently under review. Groundwork is expected to start on October 25, 2026, as part of the planned four-year construction schedule.
1. Prestige Park Street Pre-Launch Booking Window and EOI Guidelines
Prestige Park Street is now taking early bookings with token amounts starting at ₹10 lakh. The open launch is planned for October 5, 2026. Buyers just need to share basic ID papers, such as PAN and Aadhaar, along with a cheque to join the line.
The sales team takes each booking in order so early buyers can pick their favorite floor and view first. All booking funds go straight into the builder's official bank account for this project.
- 3 BHK Booking Token: ₹10 Lakhs
- 4 BHK Booking Token: ₹15 Lakhs
- 4.5 BHK & 4 BHK + Family Room Token: ₹20 Lakhs
- Payment Type: Bank transfer or cheque in the buyer's name
2. TNRERA Registration Status and Project Construction Timelines
Prestige Park Street has filed its TNRERA application for project approval. The project is planned for launch on October 5, 2026, subject to the required approvals.
Site work is expected to start on October 25, 2026. The builder plans to complete the two basement levels first, followed by the main building work. The 18 floors are expected to be completed by mid-2029. The remaining time will be used for flooring, plumbing, electrical work, and final checks before the planned handover on October 31, 2030.
- Early Booking Stage: Open now through late 2026
- Official Project Launch: October 5, 2026
- Site Digging Starts: October 25, 2026
- Key Handover Date: October 31, 2030
3. 2026 Price Sheet and Unit Cost Breakdown
Prestige Park Street prices start at ₹4 Crores for a 2,280 sq. ft. 3 BHK flat, which works out to ₹17,500 per sq. ft. This pre-launch rate stays locked until the open launch on October 5, 2026, after which rates may go up.
Larger flats have prices shared upon direct request based on floor level and garden views. Buyers also need to plan for state tax, stamp duty, and society fees when planning their full budget.
| Flat Type | Flat Size | Base Starting Price | Booking Token |
|---|---|---|---|
| 3 BHK | 2,280 sq. ft. | ₹4.00 Cr onwards | ₹10 Lakhs |
| 4 BHK | 3,024 sq. ft. | Price on Request | ₹15 Lakhs |
| 4.5 BHK + Study | 3,797 sq. ft. | Price on Request | ₹20 Lakhs |
| 4 BHK + Family Room | Up to 4,288 sq. ft. | Price on Request | ₹20 Lakhs |
4. Construction-Linked Payment Plan (CLP) Milestones
Prestige Park Street has a 10-step payment plan linked to the construction work. Buyers pay in stages as the project moves ahead. The payments continue until the planned handover on October 31, 2030.
- Step 1 (10%): Pay the booking token to lock your chosen flat.
- Step 2 (10%): Sign and register the official sale agreement.
- Step 3 (10%): Pay when site digging and groundwork are finished.
- Step 4 (10%): Pay after workers finish the plinth base.
- Step 5 (10%): Pay when both basement slabs are cast.
- Step 6 (10%): Pay after the ground floor roof slab is poured.
- Step 7 (10%): Pay in small parts as towers rise to the 18th floor.
- Step 8 (10%): Pay once workers lay the room floor tiles.
- Step 9 (10%): Pay when water pipes, wires, and fire taps are set up.
- Step 10 (10%): Pay the final sum when you get your keys and completion certificate.
5. Master Plan Layout and Tower Architecture Updates
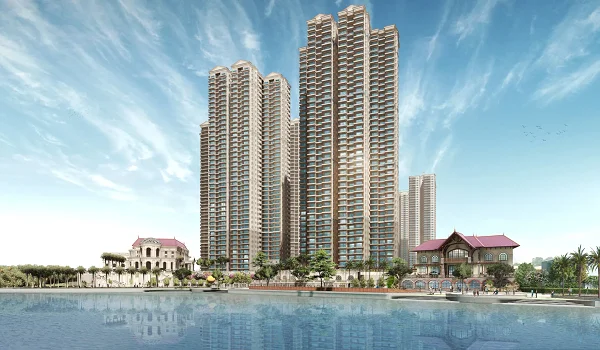
Prestige Park Street spreads 252 homes across 4 towers standing 18 floors high on 3.48 acres of land. The layout has 72 homes per acre, which is much lower than the 110 to 130 homes typical in South Chennai.
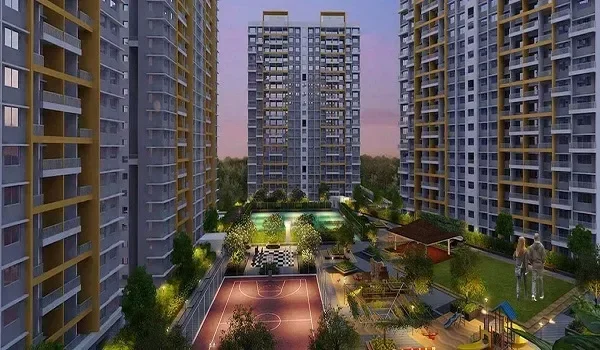
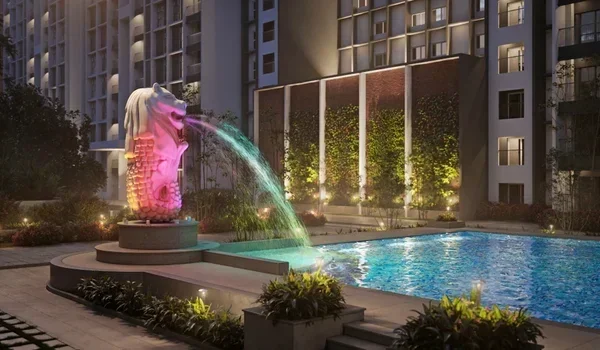
The builder placed the 4 towers far apart so fresh air and bright sunlight reach every room easily. A 45,000 sq. ft. clubhouse and green gardens sit between the towers so families can walk to them in seconds.
| Project Item | Official Fact |
|---|---|
| Builder | Prestige Group |
| Location | Velachery, Chennai (PIN 600042) |
| Total Land | 3.48 Acres |
| Tower Plan | 4 Towers (2 Basements + Ground + 18 Floors) |
| Total Flats | 252 Units |
| Size Range | 2,280 to 4,288 sq. ft. |
| Clubhouse Size | 45,000 sq. ft. |
| Density | 72 Homes per Acre |
6. Apartment Configurations and Room Size Specifications
Prestige Park Street offers four home layouts, ranging from 2,280 to 4,288 sq. ft. Each home is planned as per Vaastu guidelines. Utility areas are kept separate from the main hall, while thick glass windows may help reduce outside noise.
- 3 BHK (2,280 sq. ft.): Has a large hall, dining area, utility balcony, and a quiet master bedroom.
- 4 BHK (3,024 sq. ft.): Built with balconies on two sides, wide halls, private bathrooms for each bedroom, and an open kitchen.
- 4.5 BHK + Study (3,797 sq. ft.): Features a quiet home office, extra guest bedroom, and broad balconies facing the central lawn.
- 4 BHK + Family Room (Up to 4,288 sq. ft.): The largest corner flat gives you an extra-large master suite, a private TV lounge, dressing rooms, and helper quarters.
7. Society Maintenance Fees and Handover Guidelines
Prestige Park Street estimates monthly upkeep costs between ₹4 and ₹6 per sq. ft. ahead of the October 31, 2030 handover date. Flat owners will pay a shared advance corpus fund right before receiving their front door keys.
This monthly fee pays for gate security, lift servicing, pool cleaning, and power backups. The exact monthly charge will be written clearly in the society agreement during flat handover.
- Round-the-Clock Security: Guards and cameras watch over the full 3.48-acre area all day and night.
- Fast Lifts: Regular check-ups keep all high-speed lifts working safely across all 18 floors.
- Clean Amenities: Staff clean and run the 45,000 sq. ft. clubhouse, gym, and swimming pools.
- Power and Water: Backup generators run common lights, while on-site tanks supply clean water.
FAQs
Prestige Park Street opens for public launch on October 5, 2026, while physical site work begins on October 25, 2026. Early booking forms are open right now for buyers.
Prices start at ₹4 Crores for a 2,280 sq. ft. 3 BHK home, which is roughly ₹17,500 per sq. ft. Larger 4 BHK and 4.5 BHK prices are given upon direct request.
The project has 252 homes inside 4 tall towers that rise 18 floors high. The entire build sits on 3.48 acres of land with 72 homes per acre.
The booking token is ₹10 Lakhs for a 3 BHK, ₹15 Lakhs for a 4 BHK, and ₹20 Lakhs for 4.5 BHK homes, paid straight to the builder's bank account.
Home handovers begin on October 31, 2030. The builder uses a 4-year plan where you pay in 10 parts as work gets completed on site.