
Prestige Park Street Video

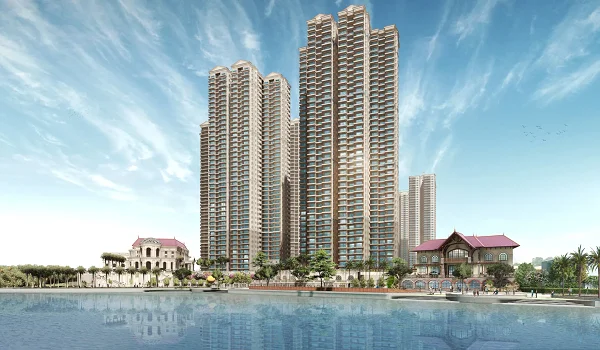
Prestige Park Street video is an official home tour showing Prestige Group’s 3.48-acre project on Velachery 100 Feet Road in Chennai, featuring 252 luxury homes across 4 high-rise towers of 18 floors each. The clip shows real floor plans for 3 BHK and 4 BHK flats from 2,280 to 4,288 square feet, with prices starting from ₹4 Crores. Drone shots reveal the layout, highlighting that 80% of the land is open green space with a large clubhouse in the center.
The video shows 10-foot ceilings, clean tile floors, and bright kitchens with two work counters. The master bedrooms open onto wide balconies, giving the rooms more open space. Homebuyers and NRI investors can use the video to check room sizes, natural light, and the road connection to Guindy and OMR before booking a site visit.
Drone Footage and Site Elevation Analysis
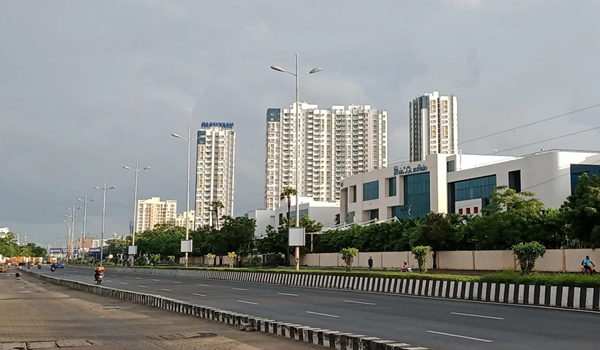
Prestige Park Street drone footage captures the 3.48-acre property at 12.990651° N, 80.219555° E, showing the land for all 4 towers (A, B, C, and D) right on the Velachery skyline. The video flies along the full 18-floor height of the buildings and shows clear car lanes straight off 100 Feet Road.
- Green Borders: The camera shows tree lines along the boundary wall that block noise from the busy main road outside.
- Space Between Towers: Flying angles show wide open spaces between the towers so neighbors do not look directly into each other's windows.
- Ground Level Progress: Low drone passes show early ground leveling and soil testing markers set ahead of the October 2026 build start.
Sample Flat Interior Walkthrough Video Breakdown
The sample apartment walkthrough shows real room setups and walking space in 3 BHK and 4 BHK homes ranging from 2,280 to 4,288 sq. ft.
The video gives a clear look at the 10-foot ceilings, bright tiled living areas, and sliding glass doors leading to the balconies. These features help you see the space and layout more clearly.
- Foyer and Living Area: The tour starts in an entry foyer that leads into a wide living and dining space opening to a deep balcony.
- Master Bedroom Suite: The camera pans across large corner windows for fresh air, a private wardrobe nook, and wooden-finish floors.
- Modern Kitchen Setup: The video shows two stone cooking counters, separate spots for washing and meal prep, and a small service balcony.
- Attached Bathrooms: Close-up shots focus on wall-mounted fittings, glass shower panels, clean chrome taps, and non-slip floor tiles.
Clubhouse and Central Podium Renders in the Video
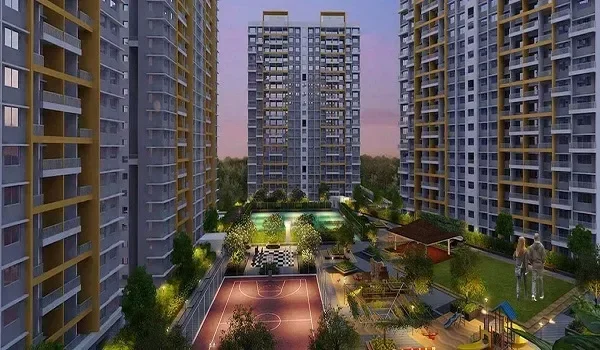
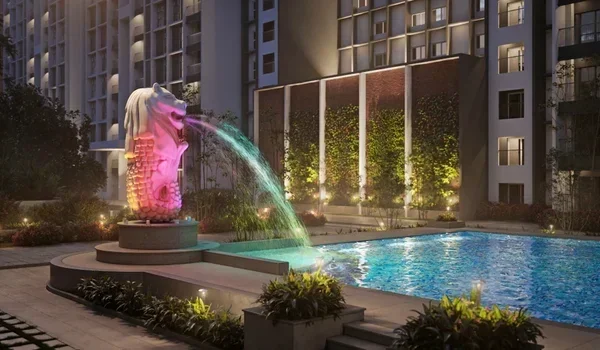
The central amenity video highlights the large 45,000-square-foot multi-floor clubhouse set in the middle of the 4 towers. The clip shows how indoor play zones, gyms, and outdoor lawns sit together on the raised deck.
- Swimming Pool Area: The video displays an open lap pool with lounge chairs on the deck and a small shallow pool for kids.
- Fitness Center: Interior renders show a bright gym with glass walls facing the garden, loaded with running machines and free weights.
- Indoor Games and Party Halls: Quick scenes show high-ceiling party rooms, an indoor badminton court, and a private mini-cinema.
3D Architectural Sun Path and Ventilation Modeling
The 3D architectural animation demonstrates sunlight angles and wind movement across the 80% open land around the homes. The digital sun study proves that placing the towers north-to-south blocks harsh afternoon heat from warming the living room walls.
- Natural Daylight: A daylight simulation shows warm morning sun filling the living rooms, kitchens, and balconies through every season.
- Coastal Breeze Flow: Moving wind graphics illustrate sea air flowing between the towers to keep the flats cooler during hot Chennai summers.
How to Access and Verify the Official Prestige Park Street Video
You can watch real video tours of Prestige Park Street directly on the builder’s website or through trusted property agents. Before you believe any video you see online, always double-check the flat numbers and land papers with the CMDA and TNRERA records. This simple step makes sure the video matches the approved government files.
- Official Project Site: The builder’s main website hosts the newest high-definition video tours, ground photos, and 3D floor models.
- Guided Online Calls: Buyers can set up a live video call with a sales rep to check specific flats, floor levels, and parking spots.
- Site Experience Office: Large viewing screens and scale models are set up inside the sales office on Velachery 100 Feet Road for in-person checks.
FAQs
The Prestige Park Street video gives a complete tour of the 3.48-acre site, showing the 4 towers, sample flats, and the 45,000 sq ft clubhouse.
The video shows both real drone footage of the cleared ground and 3D computer designs of how the finished towers will look.
Yes, the video walks through both 3 BHK and 4 BHK flats to show room sizes, kitchen work areas, and bedroom layouts.
You can stream the official video on the Prestige Group project website or on verified real estate partner video channels.
You can ask for a full virtual walk through the official website contact form before you visit the site in person.