
Prestige Park Street 4 BHK + Family Room Floor Plan
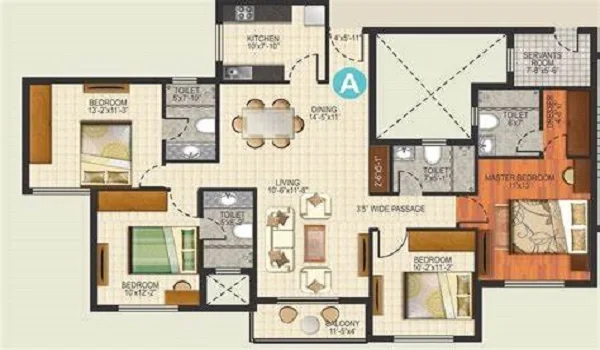
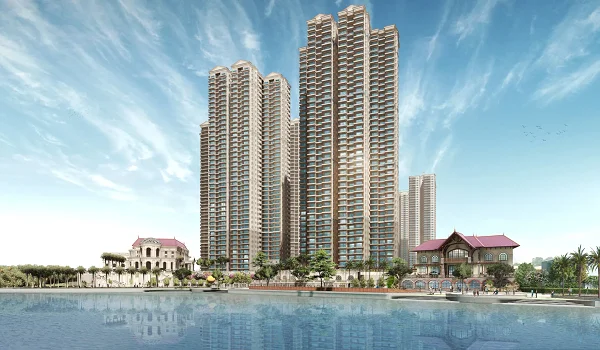
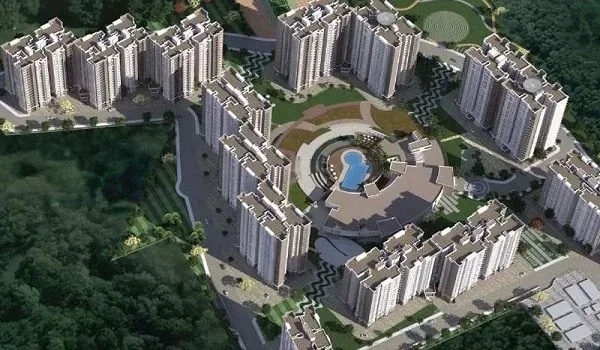
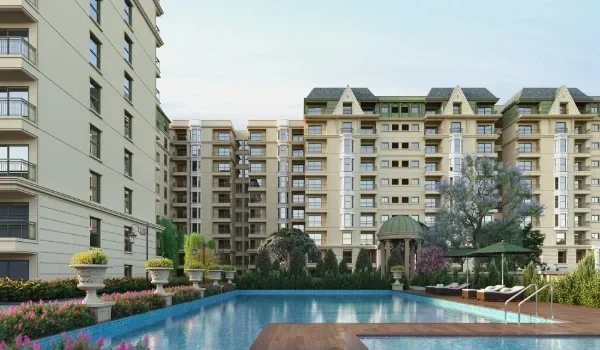
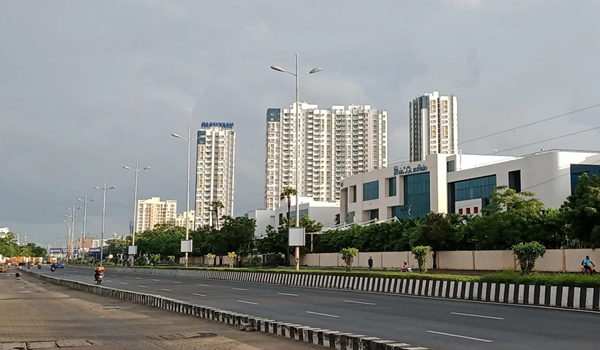
The Prestige Park Street 4 BHK + Family Room Floor Plan offers 3,797 sq. ft. to 4,288 sq. ft. of space across four 18-floor towers on 3.48 acres of land in Velachery, South Chennai. Built by the Prestige Group with just 72 homes per acre, this large home gives you four bedrooms with private bathrooms, a separate family TV room, and a helper room.
It splits the home into three clear parts so guests stay in the front room, family members relax in the back lounge, and workers use their own side door. The project sits right on Velachery 100 Feet Road, only 800 metres from the Velachery MRTS train station and Phoenix MarketCity mall. This setup gives big families lots of usable floor space with almost no wasted hallway areas.
Technical Specifications and Dimensional Area Breakdown
The 4 BHK + Family Room layout is the biggest home plan in the entire Prestige Park Street community. It keeps hallways short so you get the most usable room space for daily living.
| Room or Space | Size and Details |
|---|---|
| Total Super Built-Up Area | 3,797 sq. ft. to 4,288 sq. ft. |
| Home Type | 4 Bedrooms + Family Lounge + 5 Bathrooms + Helper Room |
| Living and Dining Hall | ~24'0" × 16'0" (Living) + ~14'0" × 12'0" (Dining) |
| Family Room Size | ~15'6" × 13'0" (Middle Lounge) |
| Main Master Bedroom | ~18'0" × 14'6" (Bed Area) + ~9'0" × 6'6" (Dressing Space) |
| Balcony Areas | Two decks (Main deck ~16'0" × 6'0"; Master deck ~12'0" × 5'0") |
| Helper Room and Bath | One private room (~8'0" × 7'0") with its own bathroom |
Detailed Room-by-Room Layout Analysis
Every room in this 4 BHK unit has a clear job to keep the home quiet, open, and easy to walk through.
- Front Entry Foyer: Measures about 8'0" × 6'6" and blocks the view from the common lift lobby so people outside cannot look straight into your home.
- Main Living and Dining Hall: Gives you more than 550 sq. ft. of open room that opens straight onto a wide balcony through tall glass sliding doors.
- Private Family Lounge: Sits in the middle of the back bedrooms at 15'6" × 13'0", giving your family a quiet spot for TV without disturbing guests in front.
- Main Master Bedroom: Measures 18'0" × 14'6" in a quiet corner of the floor, complete with corner windows, a walk-in wardrobe area, and a large private bath.
- Three Other Bedrooms: Measure between 13'6" × 11'6" and 15'0" × 12'6", giving kids and parents their own wall closets and en-suite bathrooms.
- Cooking Kitchen and Wash Yard: Spans 14'0" × 10'6" with two long stone counters, plus a closed 9'0" × 5'0" back wash yard for your washing machine.
- Private Helper Quarters: Features an 8'0" × 7'0" staff room with an attached toilet, joined directly to the kitchen wash yard so workers never enter the main living room.
Structural Zoning, Circulation, and Vaastu Alignment
The layout groups rooms into three simple zones: guest areas, private family areas, and utility service areas.
- Clear Guest Path: Visitors walk from the front door straight into the living room without passing any private family bedrooms.
- Quiet Wall Structure: Thick solid concrete walls surround the family TV room to stop sound from traveling into the sleeping areas.
- Independent Service Path: Daily helpers and repair workers come straight into the kitchen yard through a back service door.
- Vaastu and Fresh Air: Kitchens sit in the southeast spot, the main bedroom sits in the southwest corner, and open windows catch coastal sea breezes all day.
FAQs
The 4 BHK + Family Room home ranges from 3,797 sq. ft. to 4,288 sq. ft., making it the largest floor plan in the project.
The family room sits in the center of the secondary bedrooms, acting as a second living room away from the front guest hall.
Yes, the home includes an 8'0" × 7'0" helper room with its own bathroom, reached right from the kitchen wash yard.
The home has two open balconies: one big outdoor deck by the main living room and one smaller private balcony off the master bedroom.
Yes, the kitchen has clear space for heavy cooking, light meal prep, and an outside wash yard for laundry and dish cleaning.