
Prestige Park Street 3 BHK Floor Plan
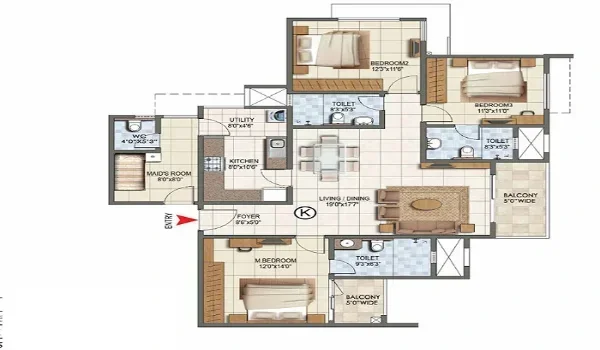
The Prestige Park Street 3 BHK Floor Plan offers a total size of 2,280 to 2,435 sq. ft. with 3 bedrooms and 3 bathrooms, giving you a very high 73% to 75% usable carpet area. The smart design cuts out long, wasted hallways so that you get much larger living spaces for your daily family life.
The large living and dining area connects straight to a wide, open balcony that brings in plenty of cool air and soft sunlight. You also get a private master bedroom with its own walk-in closet space, two good-sized extra bedrooms, a modern kitchen, and a separate utility balcony for your washing machine. All rooms sit along the outer walls, so you get great cross-ventilation that keeps the home fresh and naturally cool throughout the year.
Living and Dining Hall Space & Layout
The main hall gives you 380 to 440 sq. ft. of open living space with high 10-foot ceilings that make the room feel bright and airy. It easily fits an 8-seater dining table and a large sofa set without blocking the walking paths between rooms.
Large glass sliding doors open right onto an 8-foot-deep balcony, bringing in plenty of daylight and fresh outdoor air. Strong walls hide the bedroom doors from view, so guests in the living room cannot look directly into your private family rooms.
Master Bedroom Suite & Closet Space
The master bedroom gives you 220 to 250 sq. ft. of quiet space, including a separate 40 sq. ft. walk-in wardrobe area. It sits in the back corner of the flat, far away from the noisy living room and TV area.
The attached master bathroom measures 55 to 65 sq. ft. and has clean, dry, and wet zones with space for a glass shower cabin. Big outer windows let in the bright morning sun and help keep the bedroom cool and dry.
Other Bedrooms & Multi-Use Options
Bedrooms 2 and 3 measure between 140 and 175 sq. ft. each, and both come with built-in wall niches for wardrobes. Bedroom 2 has its own attached bathroom, making it a great pick for parents or growing kids who want their own privacy.
Bedroom 3 sits right next to the common bathroom, so you can easily turn it into a guest room, a kids' study, or a quiet work-from-home office. Wide sliding windows in both rooms bring in soft daylight and fresh air all day long.
Kitchen & Attached Utility Area
The kitchen covers 95 to 115 sq. ft. of smart cooking space that easily fits parallel or L-shaped granite platforms. The wide counters give you lots of room for a gas stove, deep storage drawers, and high wall cabinets.
Right next to the kitchen, you get a separate 45 to 60 sq. ft. utility balcony with water taps and power plugs for your washing machine and dishwasher. This keeps your noisy appliances and wet laundry out of sight from your main kitchen and dining area.
3 BHK Room Sizes & Space Summary
| Room / Area | Usable Size (Sq. Ft.) | Room Shape | Key Feature |
|---|---|---|---|
| Living & Dining | 380 – 440 sq. ft. | Long open rectangle | Opens directly to the main front balcony |
| Master Bedroom | 220 – 250 sq. ft. | Private corner suite | Comes with a dedicated walk-in wardrobe space |
| Master Bathroom | 55 – 65 sq. ft. | Separate wet & dry zones | Fits a full glass shower box easily |
| Bedroom 2 (Ensuite) | 150 – 175 sq. ft. | Spacious rectangle | Has its own private attached bathroom |
| Bedroom 3 (Flexible) | 140 – 160 sq. ft. | Square layout | Works great as a bedroom, study, or home office |
| Kitchen | 95 – 115 sq. ft. | Parallel or L-counter | Has dedicated wall vents for a chimney |
| Utility / Wash Area | 45 – 60 sq. ft. | Covered balcony | Has ready plumbing for a washing machine |
| Balconies & Foyer | 120 – 150 sq. ft. | Outer decks & entry | Uses non-slip floor tiles with safety railings |
Vaastu Directions in the 3 BHK Floor Plan
The master bedroom sits in the South-West corner of the flat, which matches key Vaastu rules and keeps the room safe from harsh afternoon heat. This placement gives the head of the home a calm, cool, and private space to rest.
The kitchen sits in the South-East or North-West corner, which lets you cook facing the East morning sun while kitchen fumes exit smoothly outdoors. The main front door faces North or East and opens into a small entry foyer, keeping outsiders from seeing right inside your home.
FAQs
The super built-up size is 2,280 to 2,435 sq. ft., which gives you around 1,660 to 1,825 sq. ft. of real, usable carpet area inside the flat.
You get two balconies in total: a wide sit-out balcony off the main living room and an enclosed utility wash balcony right next to the kitchen.
Yes, Bedroom 3 sits in a quiet spot near the common bath, making it easy to set up two office desks, bookshelves, and computer gear.
The master bedroom and Bedroom 2 have their own private attached bathrooms, while the third bathroom sits in the hallway for Bedroom 3 and visiting guests.
Yes, the kitchen is 95 to 115 sq. ft., which gives you plenty of wall space for tall storage units, double counters, and large chimneys.