
Prestige Park Street 4 BHK Floor Plan
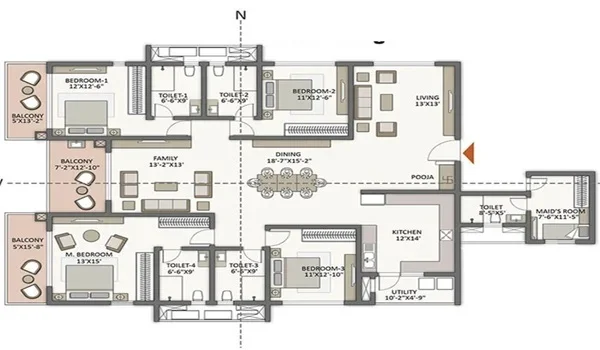
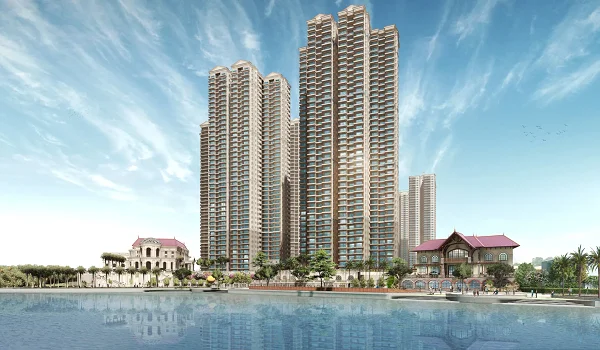
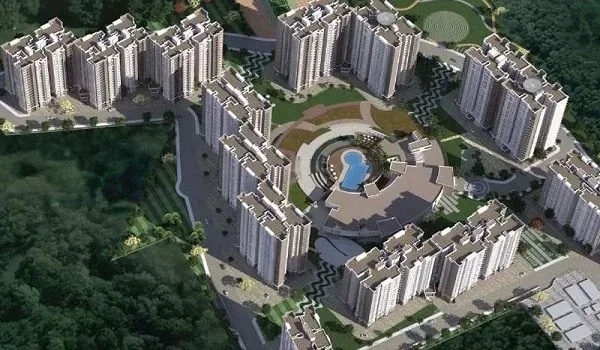
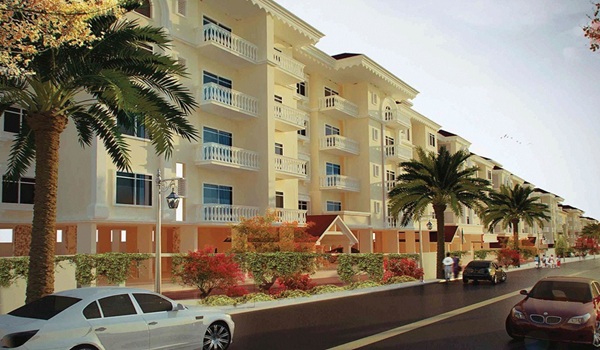
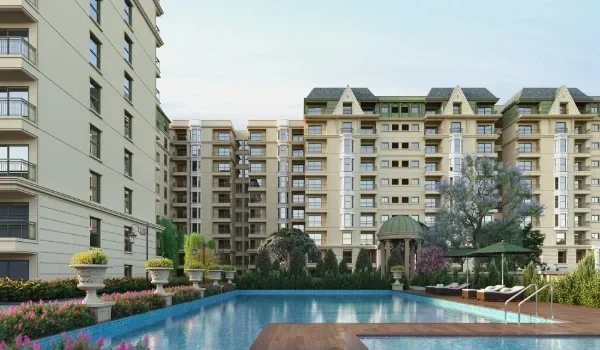
The Prestige Park Street 4 BHK floor plan offers large luxury homes from 3,024 sq ft to 4,288 sq ft across 4 tall towers on 3.48 acres in Velachery, South Chennai. The builder, Prestige Group, is building 252 flats in total, with only 72 homes per acre. These 4-bedroom homes give you a clear carpet area between 1,849 sq ft and 3,085 sq ft. You get large open balconies up to 365 sq ft for fresh air and sitting outside. The layouts also give you a separate utility area, space for house help, and good privacy between bedrooms and guest spaces.
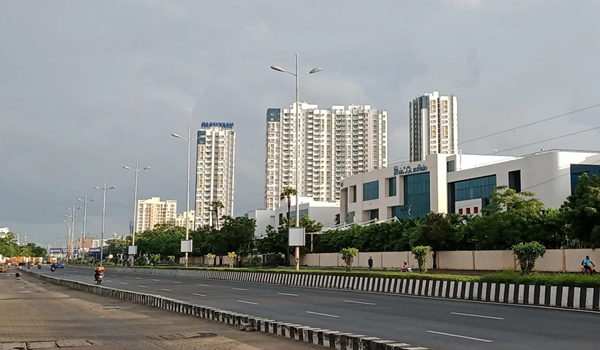
The property sits right on the busy Velachery 100 Feet Road. You can reach the Taramani IT hub in just 3.2 km and Chennai Airport in 7.3 km. Early bookings are open now before the formal launch on 05 October 2026. Handover of keys is set to begin on 31 October 2030.
Prestige Park Street 4 BHK Architectural Configurations and Dimensions
The 4 BHK homes at Prestige Park Street start at 3,024 sq ft and come in eight layout choices (B1 to B7 and C1). These options give big families lots of usable space and a high carpet area between 1,849 sq ft and 2,073 sq ft for regular flats. The largest floor plan goes up to 4,288 sq ft with a big family lounge. The rooms have high 10.5-foot ceilings that let in lots of sunlight and air.
- Classic 4 BHK (Type B1 to B7 — 3,024 to 3,320 sq ft): Comes with 4 bedrooms, 4 attached baths, a large living room, dining space, a neat kitchen, and balconies between 264 and 365 sq ft.
- 4.5 BHK with Study (3,797 sq ft): Adds a quiet 120 sq ft work room, an extra powder toilet, two sit-out decks, and a room for domestic help.
- Grand 4 BHK + Family Room (Type C1 — 4,288 sq ft): A corner flat with an extra family living room, a walk-in wardrobe space, and a wide 8-foot-deep balcony.
| Floor Plan Type | Total Sale Area (sq ft) | RERA Carpet Area (sq ft) | Balcony Space (sq ft) | Beds and Baths |
|---|---|---|---|---|
| Type B1 – B4 (Classic) | 3,024 – 3,150 | 1,849 – 1,920 | 264 – 295 | 4 Bed + 4 Bath |
| Type B5 – B7 (Premium) | 3,200 – 3,320 | 1,980 – 2,073 | 310 – 365 | 4 Bed + 4 Bath + Powder |
| Executive 4.5 BHK | 3,797 | ~2,695 | ~340 | 4 Bed + Study + 4 Bath |
| Type C1 (with Family Room) | 4,288 | ~3,085 | ~365 | 4 Bed + Family + 5 Bath |
Room-by-Room Spatial Distribution and Layout Circulation
The front door opens into an 8 ft by 6 ft entryway that blocks direct views into the flat from the common hallway. Next is the main living and dining hall, which gives you up to 450 sq ft of open space. Glass sliding doors open right out to the main balcony. The concrete pillars stay inside the outer walls, so your interior walls stay flat and easy to decorate.
- Main Master Bedroom: Measures 18 ft by 14 ft with wood-finish tile floors, a dressing area, and an attached bath with anti-slip tiles.
- Other Three Bedrooms: Measure between 14 ft by 12 ft and 15 ft by 13 ft, and each one has its own attached bathroom and tall windows.
- Kitchen and Wash Area: The kitchen is 14 ft by 10 ft with granite countertops, and it connects to a covered 6 ft by 8 ft utility area for your washing machine.
- Middle Family Lounge (Type C1): This 16 ft by 12 ft room sits right between the bedrooms, giving your family a private spot to relax away from visitors.
Vaastu Shastra Compliance and Microclimate Design
The Prestige Park Street 4 BHK flats follow main Vaastu rules, with front doors facing East or North-East to bring in good morning light. The kitchen sits in the South-East corner to manage heat safely, and the master bedroom is in the South-West corner to keep the room cool and quiet. This smart layout also keeps the harsh afternoon sun away from your main living areas.
The four towers (Towers A, B, C, and D) stand with wide gaps between them so that coastal sea breezes blow through naturally. More than 80% of the 3.48 acres is open green ground, which cools down the air around the buildings. Large windows on the North and East sides keep your home bright during the day, cutting down your electricity bills.
Structural Specifications, Materials, and Interior Finishes
The 18-storey towers use strong RCC shear walls that protect against earth tremors under Seismic Zone III standards. Fast lifts move at 2.5 meters per second, and full generator power backup keeps everything running, including heavy air conditioners. The inner walls have smooth plaster and safe, low-chemical paint that lasts a long time.
- Flooring: Big, shiny vitrified tiles cover the entryway, living room, dining space, and halls, while the master bedrooms have warm wooden floors.
- Doors and Windows: The main entrance door stands 8 feet tall with real teak wood veneer and a digital lock, while the balcony doors use strong aluminum frames.
- Bathroom Fittings: All washrooms come with wall-hung toilets, hidden flush tanks, and taps from brands like Kohler or Grohe.
- Electric Points: Quality copper wiring runs inside the walls to modular switches from Legrand or Schneider, with points ready for internet and home automation.
4 BHK Pricing, Payment Schedule, and Cost Analysis
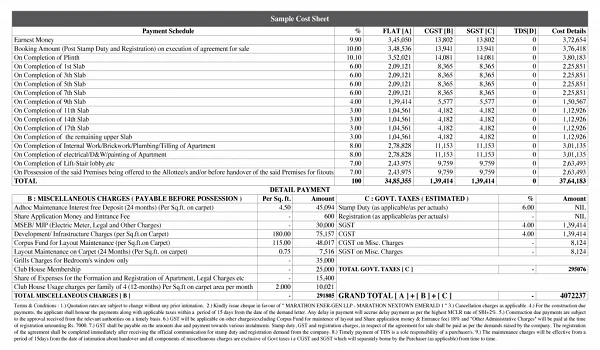
The pre-launch rate for a 4 BHK at Prestige Park Street starts around ₹17,500 per sq ft, and booking starts with a token of ₹15 Lakhs for standard homes and ₹20 Lakhs for larger ones. A 3,024 sq ft home starts around ₹5.29 Crores before government taxes and floor-rise fees. You pay for your home across 10 stages as the actual building work moves forward:
- Stage 1 (10%): Booking advance to block your flat.
- Stage 2 (10%): Paid when signing the sale agreement.
- Stage 3 (10%): Paid after foundation digging is done.
- Stage 4 (10%): Paid when the ground-level foundation beams are complete.
- Stage 5 (10%): Paid once both basement floors are poured.
- Stage 6 (10%): Paid when the ground floor roof slab is finished.
- Stage 7 (10%): Paid in parts as the 18 floors go up.
- Stage 8 (10%): Paid after the interior walls and floor tiles are laid.
- Stage 9 (10%): Paid after water pipes, wires, and lifts are in place.
- Stage 10 (10%): Final payment when you get the Occupancy Certificate and your keys on 31 October 2030.
Standard Tamil Nadu charges apply at registry: 5% Stamp Duty, 1% Registration, and 5% GST. Monthly maintenance will be around ₹4 to ₹6 per sq ft to run 24/7 security, garden care, and the 45,000 sq ft clubhouse.
FAQs
The carpet area is between 1,849 sq ft and 2,073 sq ft for the regular 3,024 to 3,320 sq ft flats, and goes up to 3,085 sq ft for the 4,288 sq ft family unit.
There are 130 four-bedroom homes in total, spread across Type B1 to B7 layouts and Type C1 units in all 4 towers.
Balconies run from 264 sq ft up to 365 sq ft, giving you plenty of outdoor room off the main hall and master bedroom.
Yes, both the 4.5 BHK (3,797 sq ft) and the 4 BHK with Family Room (4,288 sq ft) include a separate maid's room with its own bathroom and entry door.
You can pick flats facing East, North, West, or South, with corner flats getting breeze and light from two sides, overlooking the central garden.