
Prestige Park Street tower & floor selection guide
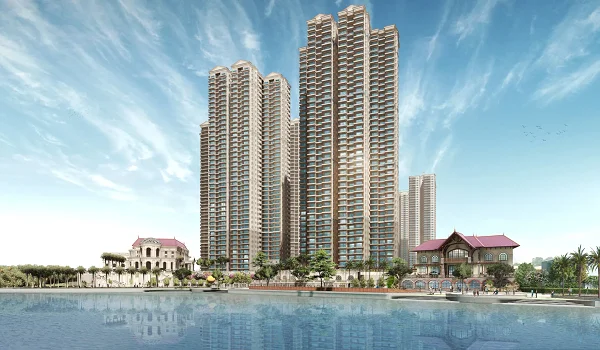
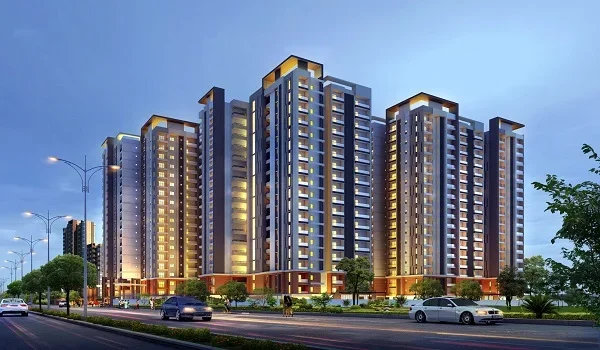
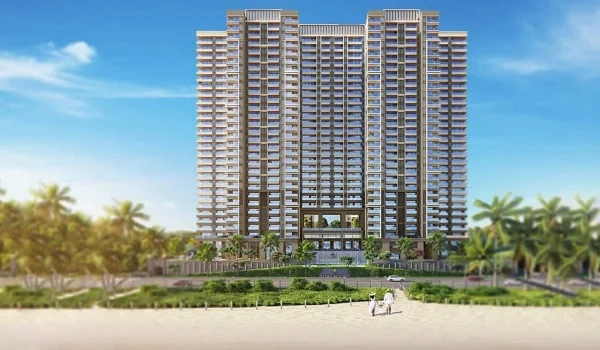
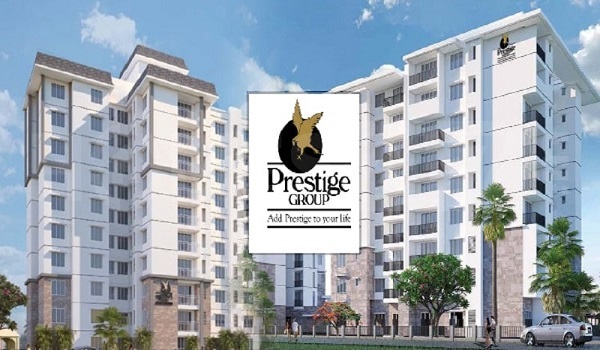
Prestige Park Street tower & floor selection guide establishes that this 3.48-acre high-rise development at 140 Velachery 100 Feet Road accommodates 252 luxury apartments across 4 towers configured as 2 basements, ground, and 18 floors. The property strictly offers large 3, 4, and 4.5 BHK homes between 2,280 and 4,288 sq ft of saleable area, giving an open density of only 72 homes per acre.
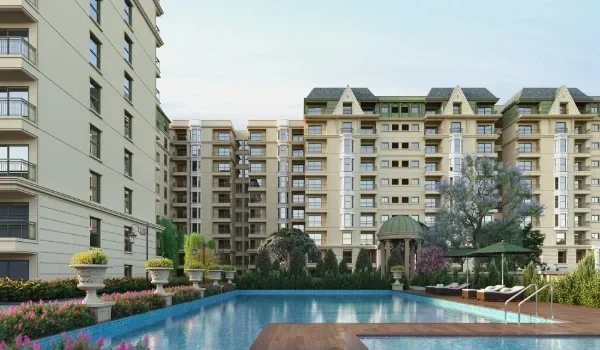
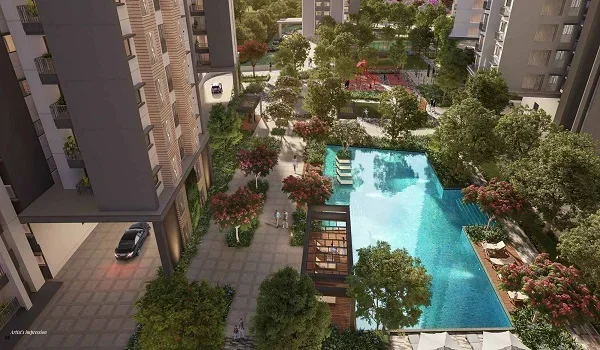
Picking the right tower comes down to choosing between quiet garden greens or wide-open city views. Towers facing inward look directly over the central park, lawn, and swimming pool, which keeps your home free from heavy street noise along the 100 Feet Road. Towers facing outward on high floors give you long, open views toward Guindy and nearby IT parks, but lower homes on those sides will pick up road sounds.
Your floor level directly shapes daily breezes, sunlight, and total price before keys are handed over on October 31, 2030. Floors 1 to 4 give you quick garden access and stay naturally cooler during hot summer days, but they get less open skylight. Mid-level homes on Floors 5 to 11 offer a clean balance of peace and steady wind flow, while upper homes on Floors 12 to 18 give you the best views and fresh air at a higher floor-rise rate.
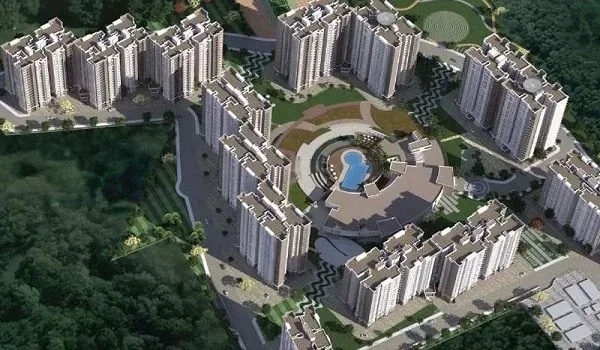
Master Plan Layout: Towers A, B, C, & D Placement
Towers A, B, C, and D sit around a large central garden area and a shared clubhouse space so that every home gets clean airflow.
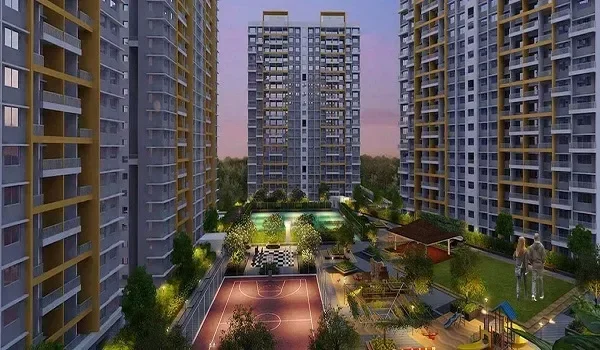
- Inward-Facing Homes: Units looking inward face the main swimming pool, play parks, and walking tracks, which fully block out harsh road noise.
- Outward-Facing Homes: Upper-level flats facing outward give you long, clear sightlines toward Guindy, though lower floors hear passing traffic.
- Lifts and Lobbies: Each tower has its own fast passenger lifts and a separate service lift, keeping wait times short across all 18 floors.
Unit Types & Carpet Efficiency by Tower
Prestige Park Street splits its 252 homes into five clear home sizes, giving you a usable indoor space of around 58% to 62% of the total built-up area.
| Unit Code | Configuration | Super Built-Up Area (sq ft) | RERA Carpet Area (sq ft) | Balcony Footprint (sq ft) | Bathrooms | Total Homes |
|---|---|---|---|---|---|---|
| A1 – A5 | 3 BHK | 2,280 – 2,435 | 1,374 – 1,476 | 207 – 231 | 3 Bed / 3 Bath | 88 Homes |
| B1 – B7 | 4 BHK | 3,024 – 3,200 | 1,849 – 1,954 | 264 – 365 | 4 Bed / 4 Bath | 114 Homes |
| C1 | 4 BHK Large | 3,320 | 2,073 | 279 | 4 Bed / 5 Bath | 16 Homes |
| E1 | 4.5 BHK + Study | 3,797 | 2,220 | 442 | 4 Bed / 5 Bath | 16 Homes |
| D1 | 4 BHK + Family | 4,288 | 2,615 | 413 | 4 Bed / 5 Bath | 18 Homes |
- Type A Homes (3 BHK): These five types (A1 to A5) have small size differences of just 155 sq ft, making them easy to pick for families working in nearby IT hubs.
- Type B Homes (4 BHK): This group makes up over half of the project, with options like B6 giving you a huge 365 sq ft open balcony.
- Type C1, E1, & D1 (Large Luxury Homes): These homes come with five full bathrooms, private study rooms, or extra family living rooms, with only 50 total units in the plan.
Low vs. Mid vs. High Floor Selection
How high you live inside an 18-storey building changes your daily room light, wind flow, and overall booking cost.
Ground & Low Floors (Floors 1 to 4)
Lower floors let you step right out into the garden without waiting for lifts, giving you an easy, grounded lifestyle.
- Benefits: You save time during busy morning hours, skip high wind pressure, and stay cooler under shade from neighborhood trees.
- Drawbacks: You hear more sounds from internal driveways, lose some balcony privacy, and get less direct winter sun.
Mid-Rise Floors (Floors 5 to 11)
Mid-level flats offer the most practical daily living by blending quiet privacy with sensible floor prices.
- Benefits: Street dust drops off fast, rooms receive clean daylight all day long, and steady cross-breezes keep rooms fresh.
- Drawbacks: They cost a bit more than lower floors without giving you the full open horizon view of the top levels.
High-Rise Floors (Floors 12 to 18)
Upper homes deliver sweeping skyline views, complete quiet from the ground, and strong sea breeze currents.
- Benefits: You leave all street noise behind, enjoy bright natural light from sunrise to sunset, and get wide-open views of green spaces.
- Drawbacks: You pay a higher floor-rise fee per square foot, feel stronger winds during heavy rainstorms, and the top 18th floor takes more direct sun on the roof.
Vastu & Directional Sun Facings
The direction your windows face controls room heat, daytime light, and how often you will need to run your air conditioner.
- East-Facing Balconies: These homes catch soft morning sunlight in your main bedroom and living room, staying cool and shaded during the hot afternoon hours.
- North-Facing Homes: These flats get smooth, steady daylight all day without trapping harsh heat against your bedroom walls.
- South & West-Facing Homes: These units catch strong afternoon sun, meaning you will want good curtains and solid air cooling to keep rooms comfortable.
Floor-Rise Charges & Financial ROI Analysis
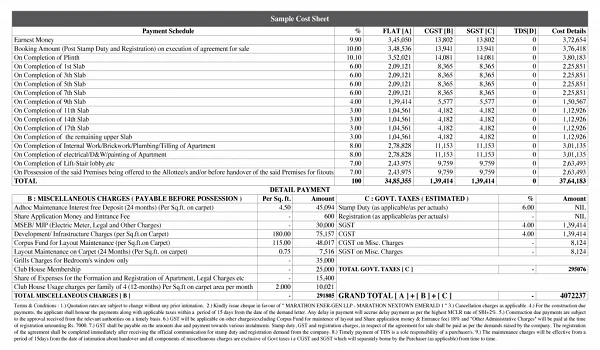
Floor-rise charges add a small extra cost per square foot for every single floor you climb above the base level.
- Extra Buying Cost: For a large home over 3,000 sq ft, floor-rise fees can add ₹15 to ₹25 Lakhs as you move from Floor 2 up to Floor 16.
- Rental Demand: Tech professionals from nearby business parks love Floors 6 to 12 because they offer peace without long lift trips.
- Resale Strength: Upper homes usually sell for 8% to 12% more in the Velachery market later on because their open sky views can never be blocked.
FAQs
The project features 4 high-rise towers (Towers A, B, C, and D) built with 2 basement car parking floors, ground floor entry lobbies, and 18 residential apartment floors.
Each floor holds only 3 to 4 homes, giving every resident quiet hallways, good privacy, and plenty of corner windows for clean airflow.
Tower wings that look inward toward the central garden, lawn, and clubhouse pool offer the quietest daily life away from road traffic.
Top floors receive direct sun on the roof, but thick modern roof layers, waterproofing coats, and high ceilings keep the heat down compared to older buildings.
The 4.5 BHK + Study (Type E1) gives you the largest outdoor space with a 442 sq ft balcony, followed by the 4 BHK + Family Room (Type D1) at 413 sq ft.